Price Reduced! Incredible opportunity awaits on this 3 bed 3 full bath home in the desirable SW Topeka neighborhood of Monarch Meadow! Here is your chance at having a low maintenance lifestyle while keeping your own home on a quiet cul de sac. These don't come available often, don't miss your chance and look at it today!
For sale
Price cut: $20.9K (10/9)
$309,000
6313 SW Monarch Ct, Topeka, KS 66610
3beds
2,150sqft
Single Family Residence, Residential
Built in 2006
6,969 Square Feet Lot
$-- Zestimate®
$144/sqft
$160/mo HOA
What's special
Quiet cul de sac
- 20 days
- 1,163
- 33
Likely to sell faster than
Zillow last checked:
Listing updated:
Listed by:
Anthony Bunting 785-554-3955,
Countrywide Realty, Inc.
Source: Sunflower AOR as distributed by MLS GRID,MLS#: 246755
Facts & features
Interior
Bedrooms & bathrooms
- Bedrooms: 3
- Bathrooms: 3
- Full bathrooms: 3
Primary bedroom
- Level: Main
- Area: 144
- Dimensions: 12x12
Bedroom 2
- Level: Main
- Area: 132
- Dimensions: 12x11
Bedroom 3
- Level: Basement
- Area: 121
- Dimensions: 11x11
Kitchen
- Level: Main
- Area: 120
- Dimensions: 10x12
Laundry
- Level: Main
- Area: 48
- Dimensions: 6x8
Living room
- Level: Main
- Area: 270
- Dimensions: 15x18
Appliances
- Laundry: Main Level
Features
- Basement: Partially Finished
- Has fireplace: No
Interior area
- Total structure area: 2,150
- Total interior livable area: 2,150 sqft
- Finished area above ground: 1,450
- Finished area below ground: 700
Property
Parking
- Total spaces: 2
- Parking features: Attached
- Attached garage spaces: 2
Features
- Patio & porch: Patio
Lot
- Size: 6,969 Square Feet
- Features: Cul-De-Sac, Sidewalk
Details
- Parcel number: R58320
- Special conditions: Standard
Construction
Type & style
- Home type: SingleFamily
- Architectural style: Ranch
- Property subtype: Single Family Residence, Residential
Materials
- Frame
- Roof: Composition
Condition
- Year built: 2006
Community & HOA
Community
- Subdivision: Monarch Meadow
HOA
- Has HOA: Yes
- Services included: Trash, Maintenance Grounds, Snow Removal
- HOA fee: $160 monthly
- HOA name: 785-554-9978
Location
- Region: Topeka
Financial & listing details
- Price per square foot: $144/sqft
- Tax assessed value: $298,860
- Annual tax amount: $5,241
- Date on market: 9/25/2026
- Cumulative days on market: 21 days
Estimated market value
Not available
Estimated sales range
Not available
Not available
Price history
| Date | Event | Price |
|---|---|---|
| 10/9/2026 | Price change | $309,000-6.3%$144/sqft |
Source:  Sunflower AOR as distributed by MLS GRID #246755 Report a problem Sunflower AOR as distributed by MLS GRID #246755 Report a problem | ||
| 9/25/2026 | Listed for sale | $329,900+52%$153/sqft |
Source: Sunflower AOR as distributed by MLS GRID #246755 Report a problem | ||
| 8/9/2014 | Listing removed | $217,000$101/sqft |
Source: Coldwell Banker Griffith & Blair American Home #179077 Report a problem | ||
| 6/6/2014 | Price change | $217,000-2.3%$101/sqft |
Source: Coldwell Banker Griffith & Blair American Home #179077 Report a problem | ||
| 3/29/2014 | Listed for sale | $222,000$103/sqft |
Source: Coldwell Banker Griffith & Blair American Home #179077 Report a problem | ||
Public tax history
| Year | Property taxes | Tax assessment |
|---|---|---|
| 2026 | -- | $34,369 +3% |
| 2025 | $5,242 +2.3% | $33,369 +2% |
| 2024 | $5,124 +3.7% | $32,715 +4% |
| 2023 | $4,942 +8.7% | $31,456 +11% |
| 2022 | $4,547 +11.4% | $28,339 +11% |
| 2021 | $4,081 | $25,530 +2% |
| 2020 | -- | $25,030 +2% |
| 2019 | $3,852 +0.3% | $24,539 |
| 2018 | $3,841 +0.8% | $24,539 +2% |
| 2017 | $3,810 +1.5% | $24,058 +4% |
| 2014 | $3,753 | $23,125 -3% |
| 2010 | -- | $23,839 +4.7% |
| 2008 | -- | $22,758 |
| 2007 | -- | $22,758 +354.6% |
| 2006 | -- | $5,006 +449.5% |
| 2005 | -- | $911 |
Find assessor info on the county website
Monthly payment
Est. payment
Payment breakdown
Explore the cost of this home by adjusting the details. Changes won't be saved.Climate risks
Neighborhood: Lincolnshire Link
Nearby schools
Schools provided by the listing agent
- Elementary: Jay Shideler Elementary School/USD 437
- Middle: Washburn Rural Middle School/USD 437
- High: Washburn Rural High School/USD 437
Source: Sunflower AOR as distributed by MLS GRID. This data may not be complete. We recommend contacting the local school district to confirm school assignments for this home.
Similar homes
- $289,0004 bd3 ba2.3k sqft3701 SW Arvonia Pl, Topeka, KS 66610For Sale
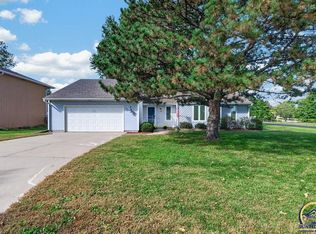 MLS ID #247022, Megan Geis, Genesis, LLC, Realtors. Sunflower AOR as distributed by MLS GRID
 - $315,9002 bd2 ba1.8k sqft6318 SW Monarch Ct, Topeka, KS 66610For Sale
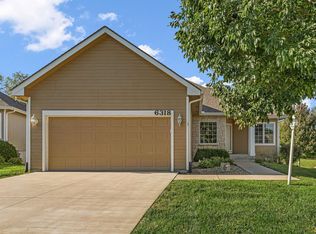 MLS ID #246980, Missy Tew, Berkshire Hathaway First. Sunflower AOR as distributed by MLS GRID
 - $339,0003 bd3 ba3.1k sqft3937 SW Stonybrook Dr, Topeka, KS 66610For Sale
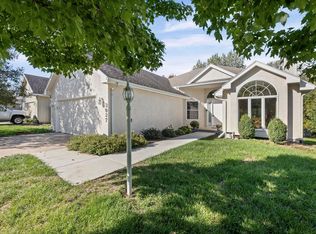 MLS ID #246937, Sara Hogelin, KW Diamond Partners. Sunflower AOR as distributed by MLS GRID
 - $314,9004 bd3 ba2.1k sqft3718 SW Nottingham Rd, Topeka, KS 66610For Sale
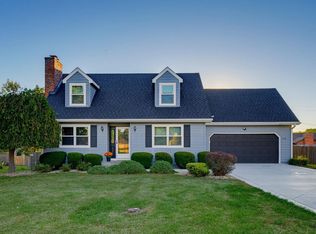 MLS ID #246913, Kyle Schmidtlein, Genesis, LLC, Realtors. Sunflower AOR as distributed by MLS GRID
