Beautifully remodeled 3-bedroom, 2.5-bath ranch offering main floor laundry, modern style and move-in-ready convenience! Brand new kitchen, baths, flooring, paint, trim, and even added finished square footage in the basement. This home features extensive updates throughout, including a brand-new roof, windows, and HVAC system for added comfort and peace of mind. Enjoy outdoor living on the new backyard deck, perfect for relaxing or entertaining, with a newly added privacy fence for extra seclusion. With its fresh updates and inviting charm, this home is ready to welcome its next owner! Seller is licensed agent in the state of Kansas.
Pending
$279,900
3712 SW 34th St, Topeka, KS 66614
3beds
2,163sqft
Single Family Residence, Residential
Built in 1974
8,712 Square Feet Lot
$-- Zestimate®
$129/sqft
$-- HOA
What's special
Modern styleMain floor laundryBrand new kitchenBrand-new roofNewly added privacy fenceNew backyard deck
- 8 days
- 672
- 39
Zillow last checked:
Listing updated:
Listed by:
Kristen Cummings 785-633-4359,
Genesis, LLC, Realtors
Source: Sunflower AOR as distributed by MLS GRID,MLS#: 247068
Facts & features
Interior
Bedrooms & bathrooms
- Bedrooms: 3
- Bathrooms: 3
- Full bathrooms: 2
- 1/2 bathrooms: 1
Primary bedroom
- Level: Main
- Area: 168
- Dimensions: 14 x 12
Bedroom 2
- Level: Main
- Area: 132
- Dimensions: 12 x 11
Bedroom 3
- Level: Main
- Area: 99
- Dimensions: 11 x 9
Kitchen
- Level: Main
- Area: 414
- Dimensions: 18 x 23
Laundry
- Level: Main
Living room
- Level: Main
- Area: 192
- Dimensions: 16 x 12
Heating
- Has Heating (Unspecified Type)
Cooling
- Central Air
Appliances
- Included: Electric Range, Microwave, Dishwasher, Disposal
- Laundry: Main Level
Features
- Wet Bar
- Flooring: Vinyl
- Basement: Concrete
- Has fireplace: No
Interior area
- Total structure area: 2,163
- Total interior livable area: 2,163 sqft
- Finished area above ground: 1,363
- Finished area below ground: 800
Property
Parking
- Total spaces: 2
- Parking features: Attached
- Attached garage spaces: 2
Features
- Patio & porch: Deck
Lot
- Size: 8,712 Square Feet
Details
- Parcel number: R64763
- Special conditions: Standard
Construction
Type & style
- Home type: SingleFamily
- Architectural style: Ranch
- Property subtype: Single Family Residence, Residential
Materials
- Roof: Composition
Condition
- Year built: 1974
Utilities & green energy
- Water: Public
Community & HOA
Community
- Subdivision: Wesparke
HOA
- Has HOA: No
Location
- Region: Topeka
Financial & listing details
- Price per square foot: $129/sqft
- Tax assessed value: $192,120
- Annual tax amount: $3,008
- Date on market: 10/15/2026
- Cumulative days on market: 9 days
Estimated market value
Not available
Estimated sales range
Not available
Not available
Price history
| Date | Event | Price |
|---|---|---|
| 10/16/2026 | Pending sale | $279,900$129/sqft |
Source:  Sunflower AOR as distributed by MLS GRID #247068 Report a problem | ||
| 10/15/2026 | Listed for sale | $279,900+124.1%$129/sqft |
Source: Sunflower AOR as distributed by MLS GRID #247068 Report a problem | ||
| 8/11/2017 | Sold | -- |
Source: Sunflower AOR as distributed by MLS GRID #79001_195989 Report a problem | ||
| 6/30/2017 | Listed for sale | $124,900+4.5%$58/sqft |
Source: Berkshire Hathaway First #195989 Report a problem | ||
| 8/28/2009 | Sold | -- |
Source: Sunflower AOR as distributed by MLS GRID #152734 Report a problem | ||
| 7/19/2009 | Listed for sale | $119,500$55/sqft |
Source: Prudential Real Estate #152734 Report a problem | ||
Public tax history
| Year | Property taxes | Tax assessment |
|---|---|---|
| 2026 | -- | $22,094 +5% |
| 2025 | $3,009 +4.8% | $21,042 +3% |
| 2024 | $2,870 +2% | $20,429 +5% |
| 2023 | $2,815 +8.5% | $19,456 +12% |
| 2022 | $2,594 +7.4% | $17,371 +13% |
| 2021 | $2,414 | $15,372 +5% |
| 2020 | -- | $14,639 +3% |
| 2019 | $2,218 +3% | $14,213 +3% |
| 2018 | $2,154 +1.8% | $13,799 +2% |
| 2017 | $2,116 -0.1% | $13,529 |
| 2014 | $2,118 | $13,529 -1.1% |
| 2010 | -- | $13,673 +5.1% |
| 2008 | -- | $13,006 +2% |
| 2007 | -- | $12,753 |
| 2006 | -- | $12,753 +3.1% |
| 2005 | -- | $12,374 +5% |
| 2004 | -- | $11,787 +4% |
| 2003 | -- | $11,339 +2% |
| 2002 | -- | $11,120 +9.1% |
| 2000 | -- | $10,189 |
Find assessor info on the county website
Monthly payment
Est. payment
Payment breakdown
Explore the cost of this home by adjusting the details. Changes won't be saved.Climate risks
Neighborhood: Wesparke
Nearby schools
Schools provided by the listing agent
- Elementary: Jardine Elementary School/USD 501
- Middle: Jardine Middle School/USD 501
- High: Topeka West High School/USD 501
Source: Sunflower AOR as distributed by MLS GRID. This data may not be complete. We recommend contacting the local school district to confirm school assignments for this home.

Similar homes
- $279,0003 bd3 ba2.3k sqft3312 SW Belle Ave, Topeka, KS 66614For Sale
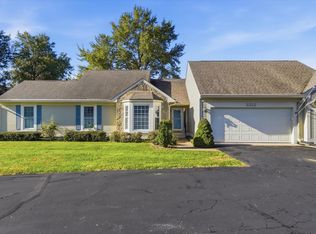 MLS ID #247183, Tracy Ronnebaum, Coldwell Banker American Home. Sunflower AOR as distributed by MLS GRID
- $235,0005 bd2 ba1.9k sqft3201 SW 31st St, Topeka, KS 66614For Sale
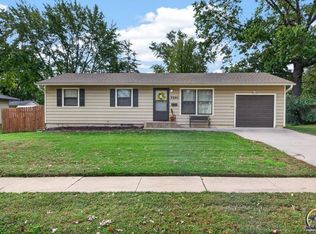 MLS ID #247158, Katie Salts, Better Homes and Gardens Real. Sunflower AOR as distributed by MLS GRID
- $284,9003 bd3 ba2.2k sqft3008 SW Arvonia Pl, Topeka, KS 66614For Sale
 MLS ID #247063, Anthony Bunting, Countrywide Realty, Inc.. Sunflower AOR as distributed by MLS GRID
- $265,0003 bd3 ba2k sqft5861 SW 27th Ter, Topeka, KS 66614For Sale
 MLS ID #246879, Deborah Swank, Platinum Realty LLC. Sunflower AOR as distributed by MLS GRID
