Beautifully updated 4-bedroom, 2.5 bath home in SW Topeka! So many things to love about this home! Enjoy the spacious backyard w/privacy fencing and oversized 2-car garage. Features many updates including the roof, gutters, exterior & interior paint, garage door openers, stained exterior brick, modern front door, air conditioner, windows, flooring, lighting, interior trim, painted deck, front porch railing, kitchen w/Ball Custom Cabinets, granite counter tops, subway tile backsplash which includes stainless steel kitchen appliance, remodeled bathrooms & more.
For sale
Price cut: $11K (10/1)
$298,900
5106 SW 33rd Ter, Topeka, KS 66614
4beds
1,842sqft
Single Family Residence, Residential
Built in 1988
0.31 Acres Lot
$-- Zestimate®
$162/sqft
$-- HOA
What's special
Remodeled bathroomsGranite counter topsPainted deckStained exterior brickFront porch railingAir conditionerSubway tile backsplash
- 21 days
- 1,171
- 100
Zillow last checked:
Listing updated:
Listed by:
Sandra Haines 785-383-0951,
KW One Legacy Partners, LLC
Source: Sunflower AOR as distributed by MLS GRID,MLS#: 246649
Facts & features
Interior
Bedrooms & bathrooms
- Bedrooms: 4
- Bathrooms: 3
- Full bathrooms: 2
- 1/2 bathrooms: 1
Rooms
- Room types: Primary Bath
Primary bedroom
- Level: Upper
- Area: 193.12
- Dimensions: 13.6x14.2
Bedroom 2
- Level: Upper
- Area: 145.52
- Dimensions: 13.6x10.7
Bedroom 3
- Level: Upper
- Area: 106
- Dimensions: 10x10.6
Bedroom 4
- Level: Basement
- Area: 172.78
- Dimensions: 10.6x16.3
Dining room
- Level: Main
- Area: 152.88
- Dimensions: 14.7x10.4
Family room
- Level: Basement
- Area: 136.3
- Dimensions: 14.5x9.4
Kitchen
- Level: Main
- Area: 176.64
- Dimensions: 9.6x18.4
Laundry
- Level: Basement
- Area: 76.16
- Dimensions: 5.6x13.6
Living room
- Level: Main
- Area: 220.8
- Dimensions: 18.4x12
Heating
- Has Heating (Unspecified Type)
Cooling
- Central Air
Appliances
- Included: Electric Range, Microwave, Dishwasher, Refrigerator, Disposal
- Laundry: Lower Level
Features
- Sheetrock, Vaulted Ceiling(s)
- Flooring: Vinyl, Carpet
- Basement: Concrete
- Number of fireplaces: 1
- Fireplace features: One, Living Room
Interior area
- Total structure area: 1,842
- Total interior livable area: 1,842 sqft
- Finished area above ground: 1,336
- Finished area below ground: 506
Property
Parking
- Total spaces: 2
- Parking features: Attached, Auto Garage Opener(s), Garage Door Opener
- Attached garage spaces: 2
Features
- Patio & porch: Deck
- Fencing: Wood
Lot
- Size: 0.31 Acres
- Features: Sidewalk
Details
- Parcel number: R59064
- Special conditions: Standard
Construction
Type & style
- Home type: SingleFamily
- Property subtype: Single Family Residence, Residential
Materials
- Wood Siding
- Roof: Architectural Style
Condition
- Year built: 1988
Utilities & green energy
- Water: Public
Community & HOA
Community
- Subdivision: White Acres
HOA
- Has HOA: No
Location
- Region: Topeka
Financial & listing details
- Price per square foot: $162/sqft
- Tax assessed value: $230,650
- Annual tax amount: $3,837
- Date on market: 9/18/2026
- Cumulative days on market: 22 days
Estimated market value
Not available
Estimated sales range
Not available
Not available
Price history
| Date | Event | Price |
|---|---|---|
| 10/1/2026 | Price change | $298,900-3.5%$162/sqft |
Source:  Sunflower AOR as distributed by MLS GRID #246649 Report a problem Sunflower AOR as distributed by MLS GRID #246649 Report a problem | ||
| 9/18/2026 | Listed for sale | $309,900+87.9%$168/sqft |
Source: Sunflower AOR as distributed by MLS GRID #246649 Report a problem | ||
| 7/21/2017 | Sold | -- |
Source: Sunflower AOR as distributed by MLS GRID #194921 Report a problem | ||
| 5/8/2017 | Listed for sale | $164,900+26.9%$90/sqft |
Source: Platinum Realty LLC #194921 Report a problem | ||
| 3/13/2014 | Sold | -- |
Source: Sunflower AOR as distributed by MLS GRID #176245 Report a problem | ||
| 12/4/2013 | Price change | $129,900-3.7%$71/sqft |
Source: RE/MAX Associates Of Topeka #176245 Report a problem | ||
| 11/14/2013 | Listed for sale | $134,900$73/sqft |
Source: Associates of Topeka, LLC #176245 Report a problem | ||
Public tax history
| Year | Property taxes | Tax assessment |
|---|---|---|
| 2025 | $4,131 +11.6% | $26,524 +2% |
| 2024 | $3,700 -0.5% | $26,005 +2% |
| 2023 | $3,718 -6.7% | $25,495 +9.3% |
| 2022 | $3,986 +24.6% | $23,323 +15% |
| 2021 | $3,200 | $20,281 +5% |
| 2020 | -- | $19,315 +4% |
| 2019 | $2,912 +2.9% | $18,572 +3% |
| 2018 | $2,829 +19.8% | $18,032 +19.6% |
| 2017 | $2,362 +1.9% | $15,072 -3.1% |
| 2014 | $2,318 | $15,554 -1.1% |
| 2010 | -- | $15,720 |
| 2008 | -- | $15,720 +1% |
| 2007 | -- | $15,559 |
| 2006 | -- | $15,559 +12.8% |
| 2005 | -- | $13,788 +3% |
| 2004 | -- | $13,386 +4% |
| 2003 | -- | $12,868 +7% |
| 2002 | -- | $12,029 +7.6% |
| 2000 | -- | $11,178 |
Find assessor info on the county website
Monthly payment
Est. payment
Payment breakdown
Explore the cost of this home by adjusting the details. Changes won't be saved.Climate risks
Neighborhood: Burnett's
Nearby schools
Schools provided by the listing agent
- Elementary: McEachron Elementary School/USD 501
- Middle: French Middle School/USD 501
- High: Topeka West High School/USD 501
Source: Sunflower AOR as distributed by MLS GRID. This data may not be complete. We recommend contacting the local school district to confirm school assignments for this home.
Similar homes
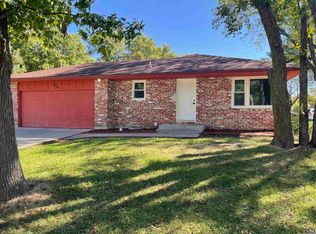
- $299,5004 bd3 ba2k sqft5324 SW 33rd St, Topeka, KS 66614For Sale
 MLS ID #246877, Kyle Schmidtlein, Genesis, LLC, Realtors. Sunflower AOR as distributed by MLS GRID
 - $314,9003 bd3 ba1.7k sqft7805 SW El Cerrito Dr, Topeka, KS 66614For Sale
 MLS ID #246972, Sean Cochran, Prime Realty, LLC. Sunflower AOR as distributed by MLS GRID
 - $299,9003 bd3 ba2.1k sqft5686 SW 34th St, Topeka, KS 66614For Sale
 MLS ID #246469, Anthony Bunting, Countrywide Realty, Inc.. Sunflower AOR as distributed by MLS GRID
 - $290,0004 bd4 ba2.6k sqft6601 SW Hamptonshire Ln, Topeka, KS 66614For Sale
 MLS ID #246794, Patrick Anderson, Platinum Realty LLC. Sunflower AOR as distributed by MLS GRID
