Updates, Space & Summer Fun! There's so much to love about this inviting 4-BR home! Offering a wonderful blend of modern updates, comfortable living, and outdoor enjoyment, this property is ready to welcome its new owners. The newly remodeled kitchen features newer appliances and a fresh, updated look, perfect for everyday living and entertaining. The family room offers new electric fireplace, creating a cozy atmosphere this winter, while new flooring and fresh paint add to the home's refreshed appeal. You'll appreciate the oversized 2-car 29x23 ft garage, newly heated and complete with workshop space — ideal for hobbies, projects, extra storage, or year-round use. Additional improvements include a newer electrical panel, furnace, and condenser, offering added peace of mind. The backyard is sure to be a favorite! Enjoy your own inground swimming pool next summer, creating the perfect setting for summer gatherings, relaxing afternoons, and entertaining family and friends. With 4 BR, 1.5 baths, numerous updates, a heated garage with workshop, even Projector & Projector screen in garage for football games or added entertainment in summer, and your own backyard pool. This home offers something for everyone. Come take a look and discover all this property has to offer! (See list of upgrades in SD's) Open House SAT 11:30-1:00pm
For sale
$215,000
3001 SW Twilight Dr, Topeka, KS 66614
4beds
1,991sqft
Single Family Residence, Residential
Built in 1967
7,840 Square Feet Lot
$-- Zestimate®
$108/sqft
$-- HOA
What's special
New flooringFresh paintFresh updated lookNewly remodeled kitchenNewer appliances
- 2 days
- 572
- 53
Zillow last checked:
Listing updated:
Listed by:
Sally Brooke 785-554-4092,
Coldwell Banker American Home,
Michelle Cox 785-221-3729,
Coldwell Banker American Home
Source: Sunflower AOR as distributed by MLS GRID,MLS#: 247515
Facts & features
Interior
Bedrooms & bathrooms
- Bedrooms: 4
- Bathrooms: 2
- Full bathrooms: 1
- 1/2 bathrooms: 1
Rooms
- Room types: Workshop, 1st Fl Half Bath
Primary bedroom
- Level: Lower
- Area: 220.42
- Dimensions: 20.6 X 10.7
Bedroom 2
- Level: Upper
- Area: 100.1
- Dimensions: 11 X 9.10
Bedroom 3
- Level: Upper
- Area: 73.8
- Dimensions: 9.10 X 8.11
Bedroom 4
- Level: Upper
- Area: 98.98
- Dimensions: 10.10 x 9.8
Dining room
- Level: Main
- Area: 87.36
- Dimensions: 9.10 X 9.6
Family room
- Level: Main
- Area: 318.97
- Dimensions: 19.10 X 16.7
Great room
- Level: Main
- Dimensions: 21.10 X13.3 irreg size
Kitchen
- Level: Main
- Dimensions: 14.5X9.6 irreg size
Laundry
- Level: Basement
- Area: 89.1
- Dimensions: 9 X 9.9
Living room
- Level: Main
Heating
- More than One
Cooling
- Central Air
Appliances
- Included: Electric Range, Oven, Dishwasher, Refrigerator, Cable TV Available
- Laundry: In Basement, Separate Room
Features
- Doors: Storm Door(s)
- Windows: Storm Window(s)
- Basement: Sump Pump,Concrete,Partial,Partially Finished
- Number of fireplaces: 1
- Fireplace features: One, Family Room
Interior area
- Total structure area: 1,991
- Total interior livable area: 1,991 sqft
- Finished area above ground: 1,617
- Finished area below ground: 374
Property
Parking
- Total spaces: 2
- Parking features: Detached, Auto Garage Opener(s), Garage Door Opener
- Garage spaces: 2
Features
- Levels: Multi/Split
- Patio & porch: Patio, Deck
- Has private pool: Yes
- Pool features: In Ground
- Fencing: Wood
Lot
- Size: 7,840 Square Feet
Details
- Parcel number: R65130
- Special conditions: Standard
Construction
Type & style
- Home type: SingleFamily
- Property subtype: Single Family Residence, Residential
Condition
- Year built: 1967
Utilities & green energy
- Water: Public
- Utilities for property: Cable Available
Community & HOA
Community
- Subdivision: Prairie Vista
HOA
- Has HOA: No
Location
- Region: Topeka
Financial & listing details
- Price per square foot: $108/sqft
- Tax assessed value: $180,100
- Annual tax amount: $3,089
- Date on market: 11/17/2026
- Cumulative days on market: 2 days
Estimated market value
Not available
Estimated sales range
Not available
Not available
Price history
| Date | Event | Price |
|---|---|---|
| 11/17/2026 | Listed for sale | $215,000+65.5%$108/sqft |
Source:  Sunflower AOR as distributed by MLS GRID #247515 Report a problem | ||
| 6/4/2021 | Sold | -- |
Source: Sunflower AOR as distributed by MLS GRID #215609 Report a problem | ||
| 4/26/2021 | Contingent | $129,900$65/sqft |
Source: Sunflower AOR as distributed by MLS GRID #215609 Report a problem | ||
| 3/5/2021 | Listing removed | -- |
Source:  Keller Williams Report a problem | ||
| 11/25/2020 | Price change | $129,900-3.7%$65/sqft |
Source: KW One Legacy Partners, LLC #215609 Report a problem | ||
| 11/6/2020 | Price change | $134,900-4.3%$68/sqft |
Source: KW One Legacy Partners, LLC #215609 Report a problem | ||
| 10/19/2020 | Price change | $140,900-6.1%$71/sqft |
Source: KW One Legacy Partners, LLC #215609 Report a problem | ||
| 9/22/2020 | Listed for sale | $150,000$75/sqft |
Source: Owner Report a problem | ||
Public tax history
| Year | Property taxes | Tax assessment |
|---|---|---|
| 2026 | -- | $20,712 +4% |
| 2025 | $2,838 +9.2% | $19,915 +7% |
| 2024 | $2,599 +4.7% | $18,612 +8% |
| 2023 | $2,482 +7.5% | $17,233 +11% |
| 2022 | $2,309 +13.7% | $15,525 +19.6% |
| 2021 | $2,031 | $12,978 |
| 2020 | -- | $12,978 +3% |
| 2019 | $1,961 +3% | $12,599 +3% |
| 2018 | $1,904 +1.8% | $12,232 +2% |
| 2017 | $1,870 -0.1% | $11,992 |
| 2014 | $1,872 | $11,992 -3% |
| 2010 | -- | $12,362 |
| 2008 | -- | $12,362 +2% |
| 2007 | -- | $12,121 |
| 2006 | -- | $12,121 |
| 2005 | -- | $12,121 +11.2% |
| 2004 | -- | $10,902 +3.9% |
| 2003 | -- | $10,488 +3.1% |
| 2002 | -- | $10,177 +3% |
| 2000 | -- | $9,878 |
Find assessor info on the county website
Monthly payment
Est. payment
Payment breakdown
Explore the cost of this home by adjusting the details. Changes won't be saved.Climate risks
Neighborhood: Twilight Hills
Nearby schools
Schools provided by the listing agent
- Elementary: Jardine Elementary School/USD 501
- Middle: Jardine Middle School/USD 501
- High: Topeka West High School/USD 501
Source: Sunflower AOR as distributed by MLS GRID. This data may not be complete. We recommend contacting the local school district to confirm school assignments for this home.

Similar homes
- $180,0003 bd3 ba1.3k sqft3563 SW Cambridge Ave, Topeka, KS 66614For Sale
 MLS ID #247504, Wendie Edwards, Prime Realty, LLC. Sunflower AOR as distributed by MLS GRID
- $164,9804 bd2 ba1.7k sqft2225 SW Mission Ave, Topeka, KS 66614For Sale
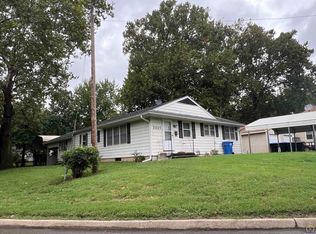 MLS ID #247524, Sally Brooke, Coldwell Banker American Home. Sunflower AOR as distributed by MLS GRID
- $255,0005 bd3 ba2.2k sqft3228 SW Arnold Ave, Topeka, KS 66614For Sale
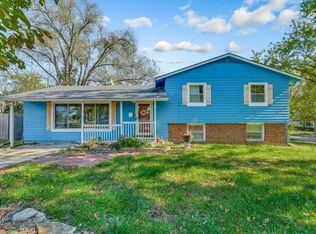 MLS ID #247424, Kristen Cummings, Genesis, LLC, Realtors. Sunflower AOR as distributed by MLS GRID
- $235,0003 bd2 ba1.7k sqft3537 SW Woodvalley Pl, Topeka, KS 66614For Sale
 MLS ID #246751, John Ringgold, KW One Legacy Partners, LLC. Sunflower AOR as distributed by MLS GRID
