Looking for the convenience of all-main-level living without sacrificing space? This charming brick home in SE Topeka offers just that! Situated on a quiet corner lot, blocks away from the Great Life Golf Course you'll enjoy spacious, open living areas, an updated kitchen and primary bathroom, and brand-new carpet throughout. Outside, the fully fenced yard gives you room to relax, entertain, or enjoy your favorite hobbies. Need extra space for projects, storage, or a workshop? The oversized outbuilding has you covered! There's even a concrete pad ready for your future hot tub, pool, or basketball goal. With thoughtful updates, plenty of room to make it your own, and a location you'll appreciate, this home has so much to offer! schedule your showing today.
For sale
$194,000
2800 SE Ohio Ct, Topeka, KS 66609
4beds
1,980sqft
Single Family Residence, Residential
Built in 1960
0.26 Acres Lot
$-- Zestimate®
$98/sqft
$-- HOA
What's special
Brand-new carpet throughoutQuiet corner lotCharming brick homeUpdated kitchenOversized outbuildingFully fenced yard
- 2 days
- 281
- 48
Zillow last checked:
Listing updated:
Listed by:
Gabriella Henderson 785-338-0391,
Coldwell Banker American Home,
Sara Cain 785-250-8790,
Coldwell Banker American Home
Source: Sunflower AOR as distributed by MLS GRID,MLS#: 247485
Facts & features
Interior
Bedrooms & bathrooms
- Bedrooms: 4
- Bathrooms: 3
- Full bathrooms: 2
- 1/2 bathrooms: 1
Rooms
- Room types: 1st Floor Primary Bedroom, 1st Fl Full Bath, 1st Fl Half Bath
Primary bedroom
- Level: Main
- Area: 172.8
- Dimensions: 16x10.8
Bedroom 2
- Level: Main
- Area: 132
- Dimensions: 12x11
Bedroom 3
- Level: Main
- Area: 105.6
- Dimensions: 12x8.8
Bedroom 4
- Level: Main
- Area: 111.6
- Dimensions: 12.4x9
Dining room
- Level: Main
- Area: 121.5
- Dimensions: 9x13.5
Kitchen
- Level: Main
- Area: 273.87
- Dimensions: 17.9x15.3
Laundry
- Level: Main
- Area: 73.8
- Dimensions: 10.11x7.3
Living room
- Level: Main
- Area: 117
- Dimensions: 9x13
Heating
- Has Heating (Unspecified Type)
Cooling
- Gas
Appliances
- Laundry: Main Level
Features
- Flooring: Ceramic Tile, Carpet
- Basement: Crawl Space
- Has fireplace: No
Interior area
- Total structure area: 1,980
- Total interior livable area: 1,980 sqft
- Finished area above ground: 1,980
- Finished area below ground: 0
Property
Parking
- Total spaces: 2
- Parking features: Garage
- Garage spaces: 2
Features
- Patio & porch: Patio
- Fencing: Chain Link,Wood,Privacy
Lot
- Size: 0.26 Acres
- Dimensions: .26
Details
- Additional structures: Outbuilding
- Parcel number: R35983
- Special conditions: Standard
Construction
Type & style
- Home type: SingleFamily
- Architectural style: Ranch
- Property subtype: Single Family Residence, Residential
Materials
- Vinyl Siding
- Roof: Composition
Condition
- Year built: 1960
Utilities & green energy
- Water: Public
Community & HOA
Community
- Subdivision: Highland Park
HOA
- Has HOA: No
Location
- Region: Topeka
Financial & listing details
- Price per square foot: $98/sqft
- Annual tax amount: $3,228
- Date on market: 11/14/2026
- Cumulative days on market: 3 days
Estimated market value
Not available
Estimated sales range
Not available
Not available
Price history
| Date | Event | Price |
|---|---|---|
| 11/14/2026 | Listed for sale | $194,000$98/sqft |
Source:  Sunflower AOR as distributed by MLS GRID #247485 Report a problem | ||
Public tax history
Tax history is unavailable.
Monthly payment
Est. payment
Payment breakdown
Explore the cost of this home by adjusting the details. Changes won't be saved.Climate risks
Neighborhood: Central Highland Park
Nearby schools
Schools provided by the listing agent
- Elementary: Highland Park Central Elementary School/USD 501
- Middle: Eisenhower Middle School/USD 501
- High: Highland Park High School/USD 501
Source: Sunflower AOR as distributed by MLS GRID. This data may not be complete. We recommend contacting the local school district to confirm school assignments for this home.
Similar homes
- $195,0003 bd2 ba1.8k sqft1814 SW Mission Ave, Topeka, KS 66604For Sale
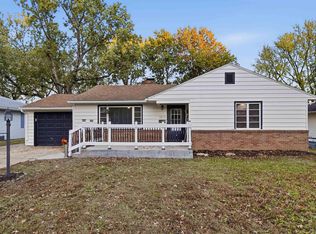 MLS ID #247456, Gabriella Henderson, Coldwell Banker American Home. Sunflower AOR as distributed by MLS GRID
- $228,0004 bd3 ba1.8k sqft2020 SW 32nd St, Topeka, KS 66611For Sale
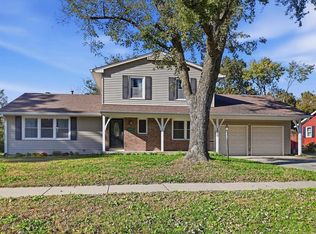 MLS ID #247461, Greg Pert, Open Door Kansas. Sunflower AOR as distributed by MLS GRID
- $195,0003 bd3 ba1.4k sqft4343 SE Wisconsin Ave, Topeka, KS 66609For Sale
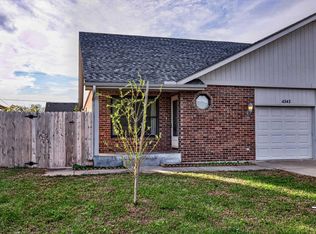 MLS ID #247368, Francine Chockley, Stone & Story RE Group, LLC. Sunflower AOR as distributed by MLS GRID
- $180,0006 bd3 ba2.5k sqft1321 SW Mulvane St, Topeka, KS 66604For Sale
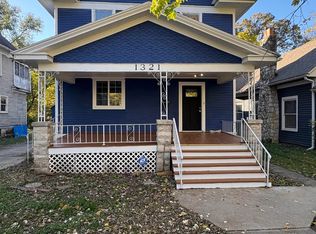 MLS ID #247482, Jessica Rivera, Real Broker, LLC. Sunflower AOR as distributed by MLS GRID
