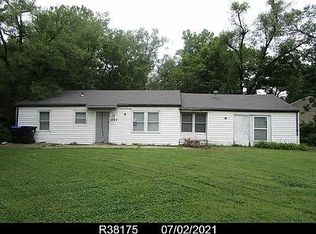
This attractive rancher was occupied for years by a senior lady who took pride in the home and kept it in good condition. It has a brick front with large picture window and a large shaded front yard. The home has 3 bedrooms and 2 and 1/2 bathrooms. It has a new roof and guttering, freshly painted windows and trim, and new window wells and covers. The kitchen has been recently updated with granite countertops, new tile backsplash, new sink, faucet, and cabinets. The range, microwave, and dishwasher are new. New hardwood flooring has been installed in the kitchen, dining area, and living room. All rooms have new light fixtures. The entryway has new tile flooring, as do both main bathrooms. This is a home that does demonstrate open concept throughout the kitchen, dining area, and upper family room areas. There are fireplaces located in both upper and lower family rooms. There is a small utility room with an additional 1/2 bath and entryway on the north side of the home, co-located to the double garage. The home is located in an excellent school district. USD 450 has nearby schools for all 3 levels of education. The neighborhood is well maintained and is represented by all ages of homeowners. Nearby neighbors are welcoming. The backyard of the home is HUGE! It is fully fenced. There is a generously sized deck for grilling and entertaining. This home is a must-see! it is truly move-in-ready.
For sale by owner
$215,000
2526 SE Peck Rd, Topeka, KS 66605
3beds
1,980sqft
SingleFamily
Built in 1968
0.48 Acres Lot
$-- Zestimate®
$109/sqft
$-- HOA
What's special
Granite countertopsDouble garageBrick frontLarge picture windowNew tile backsplashLarge shaded front yard
What the owner loves about this home
I love the clean appearance of this home. The shaded yard, the welcoming warmth of brick, and the surrounding homes just speak to visitors of comfort and easy living. This is a neighborhood where friendships are apparent and folks can walk their dogs, chat with others, and let the kiddos play without any anxiety.
- 9 days
- 1,212
- 82
Listed by:
Property Owner (785) 633-8341
Facts & features
Interior
Bedrooms & bathrooms
- Bedrooms: 3
- Bathrooms: 3
- Full bathrooms: 2
- 1/2 bathrooms: 1
Heating
- Other, Other
Cooling
- Other
Features
- Has fireplace: No
Interior area
- Total interior livable area: 1,980 sqft
Property
Parking
- Parking features: Garage - Attached
Features
- Exterior features: Other
Lot
- Size: 0.48 Acres
Details
- Parcel number: 1311103002003000
Construction
Type & style
- Home type: SingleFamily
Materials
- Frame
- Foundation: Concrete
- Roof: Shake / Shingle
Condition
- New construction: No
- Year built: 1968
Community & HOA
Location
- Region: Topeka
Financial & listing details
- Price per square foot: $109/sqft
- Tax assessed value: $206,150
- Date on market: 11/7/2026
Estimated market value
Not available
Estimated sales range
Not available
$1,934/mo
Price history
| Date | Event | Price |
|---|---|---|
| 11/7/2026 | Listed for sale | $215,000$109/sqft |
Source: Owner Report a problem | ||
Public tax history
| Year | Property taxes | Tax assessment |
|---|---|---|
| 2026 | -- | $23,708 +5% |
| 2025 | $3,198 -6.1% | $22,578 |
| 2024 | $3,407 -0.7% | $22,578 +2% |
| 2023 | $3,431 +13.2% | $22,135 +15% |
| 2022 | $3,030 +10.9% | $19,247 +15% |
| 2021 | $2,734 | $16,737 |
| 2020 | -- | $16,737 +5% |
| 2019 | $2,198 -0.3% | $15,940 +4% |
| 2018 | $2,204 -3.3% | $15,327 +4% |
| 2017 | $2,279 +3% | $14,737 +3% |
| 2014 | $2,212 | $14,308 -4% |
| 2010 | -- | $14,904 |
| 2008 | -- | $14,904 +1% |
| 2007 | -- | $14,755 +3% |
| 2006 | -- | $14,329 +3% |
| 2005 | -- | $13,915 +3% |
| 2004 | -- | $13,512 -6.8% |
| 2003 | -- | $14,501 +21.2% |
| 2002 | -- | $11,960 +9.1% |
| 2000 | -- | $10,959 |
Find assessor info on the county website
Monthly payment
Est. payment
Payment breakdown
Explore the cost of this home by adjusting the details. Changes won't be saved.Climate risks
Neighborhood: Lake Shawnee

Similar homes
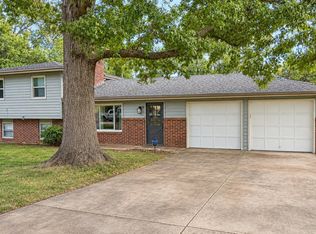
- $259,9003 bd2 ba1.6k sqft2757 SE Granger St, Topeka, KS 66605For Sale
 MLS ID #247363, Cole Boling, KW One Legacy Partners, LLC. Sunflower AOR as distributed by MLS GRID
- $229,9503 bd2 ba1.6k sqft3720 SE Howard Dr, Topeka, KS 66605For Sale
 MLS ID #247238, Bill Welch, Performance Realty, Inc.. Sunflower AOR as distributed by MLS GRID
- $210,0003 bd2 ba1.6k sqft1224 SE 35th Ter, Topeka, KS 66605For Sale
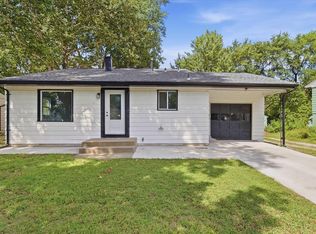 MLS ID #246750, Edgar Perez, Prime Realty, LLC. Sunflower AOR as distributed by MLS GRID
- $215,0004 bd2 ba1.8k sqft2225 SE 36th St, Topeka, KS 66605For Sale
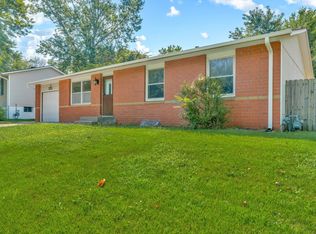 MLS ID #246308, Luke Thompson, Coldwell Banker American Home. Sunflower AOR as distributed by MLS GRID
