Located just West of Lake Shawnee, this 3 bedroom, 2 bath split level feels like "home" the minute you walk in! Packed with updates across the past 5 years, this home has newer flooring throughout in addition to some less glamorous updates like a newer water heater and brand new air conditioner!
Pending
$232,000
3718 SE Long St, Topeka, KS 66609
3beds
1,667sqft
Single Family Residence, Residential
Built in 1979
9,147 Square Feet Lot
$-- Zestimate®
$139/sqft
$-- HOA
What's special
Newer flooring throughoutBrand new air conditioner
- 22 days
- 1,001
- 100
Likely to sell faster than
Zillow last checked:
Listing updated:
Listed by:
Kristin Fisher 785-554-1467,
Countrywide Realty, Inc.,
Erica Lichtenauer 785-554-7311,
Countrywide Realty, Inc.
Source: Sunflower AOR as distributed by MLS GRID,MLS#: 246699
Facts & features
Interior
Bedrooms & bathrooms
- Bedrooms: 3
- Bathrooms: 2
- Full bathrooms: 2
Rooms
- Room types: Primary Bath
Primary bedroom
- Level: Upper
- Area: 157.08
- Dimensions: 12'1" x 13'
Bedroom 2
- Level: Upper
- Area: 129.38
- Dimensions: 9'7" x 13'6"
Bedroom 3
- Level: Upper
- Area: 119.94
- Dimensions: 10'7" x 11'4"
Dining room
- Level: Main
- Area: 123.68
- Dimensions: 11'5" x 10'10"
Kitchen
- Level: Main
- Area: 109.79
- Dimensions: 12'11" x 8'6"
Laundry
- Level: Basement
Living room
- Level: Main
- Area: 196.6
- Dimensions: 15'10" x 12'5"
Heating
- Has Heating (Unspecified Type)
Cooling
- Central Air
Appliances
- Laundry: In Basement
Features
- Basement: Concrete
- Has fireplace: No
Interior area
- Total structure area: 1,667
- Total interior livable area: 1,667 sqft
- Finished area above ground: 1,200
- Finished area below ground: 467
Property
Parking
- Total spaces: 2
- Parking features: Attached
- Attached garage spaces: 2
Features
- Levels: Multi/Split
- Fencing: Fenced
Lot
- Size: 9,147 Square Feet
Details
- Parcel number: R41307
- Special conditions: Standard
Construction
Type & style
- Home type: SingleFamily
- Property subtype: Single Family Residence, Residential
Materials
- Roof: Composition
Condition
- Year built: 1979
Utilities & green energy
- Water: Public
Community & HOA
Community
- Subdivision: California Acres
HOA
- Has HOA: No
Location
- Region: Topeka
Financial & listing details
- Price per square foot: $139/sqft
- Tax assessed value: $200,200
- Annual tax amount: $3,080
- Date on market: 9/22/2026
- Cumulative days on market: 20 days
Estimated market value
Not available
Estimated sales range
Not available
Not available
Price history
| Date | Event | Price |
|---|---|---|
| 10/6/2026 | Pending sale | $232,000$139/sqft |
Source:  Sunflower AOR as distributed by MLS GRID #246699 Report a problem Sunflower AOR as distributed by MLS GRID #246699 Report a problem | ||
| 9/22/2026 | Listed for sale | $232,000+22.2%$139/sqft |
Source: Sunflower AOR as distributed by MLS GRID #246699 Report a problem | ||
| 5/24/2022 | Sold | -- |
Source: Sunflower AOR as distributed by MLS GRID #223650 Report a problem | ||
| 4/29/2022 | Pending sale | $189,900$114/sqft |
Source: Sunflower AOR as distributed by MLS GRID #223650 Report a problem | ||
| 4/27/2022 | Listed for sale | $189,900$114/sqft |
Source: Sunflower AOR as distributed by MLS GRID #223650 Report a problem | ||
| 8/26/2002 | Sold | -- |
Source: Agent Provided Report a problem | ||
Public tax history
| Year | Property taxes | Tax assessment |
|---|---|---|
| 2026 | -- | $23,023 +7% |
| 2025 | $3,080 +1.6% | $21,516 |
| 2024 | $3,032 -2.9% | $21,516 |
| 2023 | $3,123 +37.4% | $21,516 +40.7% |
| 2022 | $2,273 +9.1% | $15,294 +15% |
| 2021 | $2,083 | $13,299 +3% |
| 2020 | -- | $12,911 +4% |
| 2019 | $1,931 +3% | $12,414 +3% |
| 2018 | $1,876 +3.9% | $12,053 +4% |
| 2017 | $1,806 -0.1% | $11,590 +2% |
| 2014 | $1,808 | $11,362 |
| 2010 | -- | $11,362 |
| 2008 | -- | $11,362 |
| 2007 | -- | $11,362 +1% |
| 2006 | -- | $11,247 +4% |
| 2005 | -- | $10,810 +4% |
| 2004 | -- | $10,396 +2% |
| 2003 | -- | $10,189 +2.5% |
| 2002 | -- | $9,936 +10.2% |
| 2000 | -- | $9,016 |
Find assessor info on the county website
Monthly payment
Est. payment
Payment breakdown
Explore the cost of this home by adjusting the details. Changes won't be saved.Climate risks
Neighborhood: Rolling Meadows
Nearby schools
Schools provided by the listing agent
- Elementary: Ross Elementary School/USD 501
- Middle: Eisenhower Middle School/USD 501
- High: Highland Park High School/USD 501
Source: Sunflower AOR as distributed by MLS GRID. This data may not be complete. We recommend contacting the local school district to confirm school assignments for this home.


Similar homes
- $227,5004 bd2 ba1.8k sqft2225 SE 36th St, Topeka, KS 66605For Sale
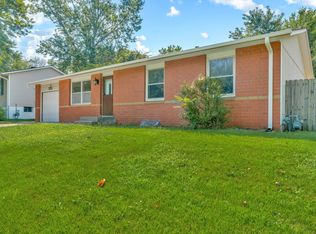 MLS ID #246308, Luke Thompson, Coldwell Banker American Home. Sunflower AOR as distributed by MLS GRID
 - $--3 bd1 ba1k sqft4028 Semercier St, Topeka, KS 66609Auction
 Auction.com 1
 - $264,5003 bd2 ba1.4k sqft4117 SE Colorado Ave, Topeka, KS 66609For Sale
 MLS ID #245460, Michelle Aenk, Realty Professionals. Sunflower AOR as distributed by MLS GRID
 - $215,0003 bd1 ba1.4k sqft211 SE 27th St, Topeka, KS 66605For Sale
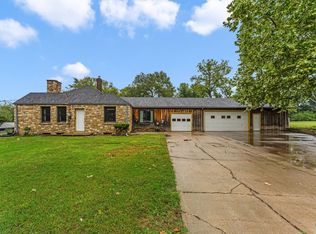 MLS ID #246971, Nicholas Lauber, Coldwell Banker American Home. Sunflower AOR as distributed by MLS GRID
