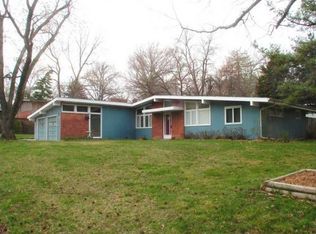
Welcome to this spacious ranch home offering character, versatility, and comfortable living! The inviting living and dining areas feature impressive 9.4-foot vaulted ceilings, creating an open and airy feel. The kitchen includes attractive butcher block countertops, adding warmth and personality to the space. Hardwood floors and a fireplace further enhance the home's charm. With 4 bedrooms and 2 full baths, the home offers flexible space for a variety of needs. The full basement provides additional possibilities for recreation, storage, hobbies, or future finishing. Outside, enjoy the private patio, mature trees, and a spacious corner lot. An attached 2-car garage completes the package. A home with character, generous space, and unique features in an established central Topeka location! (Some listing photos have been virtually staged to illustrate possibilities. Furnished digitally, priced in reality.)
For sale
Price cut: $10K (9/29)
$220,000
1601 SW 28th Ter, Topeka, KS 66611
4beds
1,916sqft
Single Family Residence, Residential
Built in 1956
0.29 Acres Lot
$-- Zestimate®
$115/sqft
$-- HOA
What's special
Hardwood floorsPrivate patioSpacious corner lotOpen and airy feelMature treesFull basement
- 46 days
- 1,427
- 101
Likely to sell faster than
Zillow last checked:
Listing updated:
Listed by:
John Bowes 785-414-9124,
Countrywide Realty, Inc.
Source: Sunflower AOR as distributed by MLS GRID,MLS#: 246149
Facts & features
Interior
Bedrooms & bathrooms
- Bedrooms: 4
- Bathrooms: 2
- Full bathrooms: 2
Rooms
- Room types: Sun Room, 1st Floor Primary Bedroom, Primary Bath, 1st Fl Full Bath
Primary bedroom
- Level: Main
- Area: 162.63
- Dimensions: 13.9x11.7
Bedroom 2
- Level: Main
- Area: 86.45
- Dimensions: 9.5x9.1
Bedroom 3
- Level: Main
- Area: 113.49
- Dimensions: 9.7x11.7
Bedroom 4
- Level: Main
- Area: 114.66
- Dimensions: 9.8x11.7
Family room
- Level: Main
- Dimensions: 15.6x11.6 Sunroom
Kitchen
- Level: Main
- Area: 142.14
- Dimensions: 10.3x13.8
Laundry
- Level: Main
- Area: 17.5
- Dimensions: 5x3.5
Living room
- Level: Main
- Dimensions: 18.7x27.8 LR/DR combo
Heating
- Has Heating (Unspecified Type)
Cooling
- Central Air
Appliances
- Included: Gas Range, Dishwasher, Refrigerator, Disposal
- Laundry: Main Level
Features
- Vaulted Ceiling(s)
- Flooring: Hardwood, Laminate, Carpet
- Doors: Storm Door(s)
- Windows: Storm Window(s)
- Basement: Full,Unfinished
- Number of fireplaces: 1
- Fireplace features: One, Living Room
Interior area
- Total structure area: 1,916
- Total interior livable area: 1,916 sqft
- Finished area above ground: 1,643
- Finished area below ground: 273
Property
Parking
- Total spaces: 2
- Parking features: Attached, Auto Garage Opener(s), Garage Door Opener
- Attached garage spaces: 2
Features
- Patio & porch: Patio
- Fencing: Wood,Privacy
Lot
- Size: 0.29 Acres
- Features: Corner Lot, Sidewalk
Details
- Parcel number: R48028
- Special conditions: Standard
Construction
Type & style
- Home type: SingleFamily
- Architectural style: Ranch
- Property subtype: Single Family Residence, Residential
Materials
- Roof: Composition
Condition
- Year built: 1956
Utilities & green energy
- Water: Public
Community & HOA
Community
- Subdivision: Knollwood
HOA
- Has HOA: No
Location
- Region: Topeka
Financial & listing details
- Price per square foot: $115/sqft
- Tax assessed value: $189,830
- Annual tax amount: $3,127
- Date on market: 8/20/2026
- Cumulative days on market: 48 days
Estimated market value
Not available
Estimated sales range
Not available
Not available
Price history
| Date | Event | Price |
|---|---|---|
| 9/29/2026 | Price change | $220,000-4.3%$115/sqft |
Source:  Sunflower AOR as distributed by MLS GRID #246149 Report a problem Sunflower AOR as distributed by MLS GRID #246149 Report a problem | ||
| 9/2/2026 | Price change | $230,000-2.1%$120/sqft |
Source: Sunflower AOR as distributed by MLS GRID #246149 Report a problem | ||
| 8/20/2026 | Listed for sale | $235,000+70.9%$123/sqft |
Source: Sunflower AOR as distributed by MLS GRID #246149 Report a problem | ||
| 5/28/2020 | Sold | -- |
Source: Sunflower AOR as distributed by MLS GRID #79001_212069 Report a problem | ||
| 4/11/2020 | Price change | $137,500-1.7%$72/sqft |
Source: Berkshire Hathaway Home Services First, REALTORS #212069 Report a problem | ||
| 3/30/2020 | Price change | $139,900-5.2%$73/sqft |
Source: Berkshire Hathaway Home Services First, REALTORS #212069 Report a problem | ||
| 3/17/2020 | Listed for sale | $147,500$77/sqft |
Source: Berkshire Hathaway First #212069 Report a problem | ||
| 2/26/2020 | Listing removed | $1,245$1/sqft |
Source: Balanced Property Management Report a problem | ||
| 1/18/2020 | Listed for rent | $1,245+4.2%$1/sqft |
Source: Balanced Property Management Report a problem | ||
| 11/8/2018 | Listing removed | $1,195$1/sqft |
Source: Balanced Property Management Report a problem | ||
| 10/25/2018 | Price change | $1,195-2.4%$1/sqft |
Source: Balanced Property Management Report a problem | ||
| 9/17/2018 | Price change | $1,225-7.5%$1/sqft |
Source: Balanced Property Management Report a problem | ||
| 8/27/2018 | Price change | $1,325-1.9%$1/sqft |
Source: Balanced Property Management Report a problem | ||
| 8/17/2018 | Listed for rent | $1,350$1/sqft |
Source: Balanced Property Management Report a problem | ||
Public tax history
| Year | Property taxes | Tax assessment |
|---|---|---|
| 2025 | $3,128 +7% | $21,830 +5% |
| 2024 | $2,924 +3% | $20,791 +6% |
| 2023 | $2,838 +7.5% | $19,614 +11% |
| 2022 | $2,640 +6.5% | $17,671 +12% |
| 2021 | $2,479 | $15,778 +6.1% |
| 2020 | -- | $14,866 +3% |
| 2019 | $2,252 +4% | $14,432 +4% |
| 2018 | $2,166 +1.8% | $13,877 +2% |
| 2017 | $2,128 +3% | $13,604 +5.1% |
| 2014 | $2,067 | $12,949 -10.5% |
| 2010 | -- | $14,467 |
| 2008 | -- | $14,467 +2% |
| 2007 | -- | $14,180 |
| 2006 | -- | $14,180 +4% |
| 2005 | -- | $13,639 +4% |
| 2004 | -- | $13,110 +1% |
| 2003 | -- | $12,984 |
| 2002 | -- | $12,984 +9.2% |
| 2000 | -- | $11,891 |
Find assessor info on the county website
Monthly payment
Est. payment
Payment breakdown
Explore the cost of this home by adjusting the details. Changes won't be saved.Climate risks
Neighborhood: 66611
Nearby schools
Schools provided by the listing agent
- Elementary: Jardine Elementary School/USD 501
- Middle: Jardine Middle School/USD 501
- High: Topeka High School/USD 501
Source: Sunflower AOR as distributed by MLS GRID. This data may not be complete. We recommend contacting the local school district to confirm school assignments for this home.
Similar homes
- $249,9003 bd2 ba2k sqft1816 SW 27th St, Topeka, KS 66611For Sale
 MLS ID #246812, Justin Armbruster, Genesis, LLC, Realtors. Sunflower AOR as distributed by MLS GRID
 - $--3 bd2 ba1.7k sqft2729 SW Fairway Dr, Topeka, KS 66611Auction
 Xome
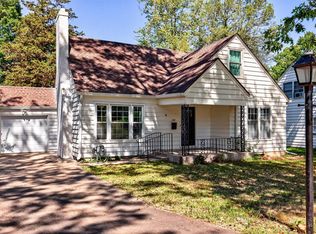
Xome - $209,0004 bd2 ba1.5k sqft510 SW Merriam Ct, Topeka, KS 66611For Sale
 MLS ID #246626, MaKenzie Ganger, Stone & Story RE Group, LLC. Sunflower AOR as distributed by MLS GRID
 - $320,0004 bd3 ba2.1k sqft3054 SW Plass Ave, Topeka, KS 66611For Sale
 MLS ID #246900, Kristen Cummings, Genesis, LLC, Realtors. Sunflower AOR as distributed by MLS GRID
