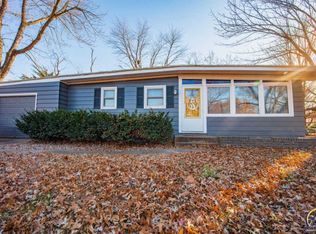
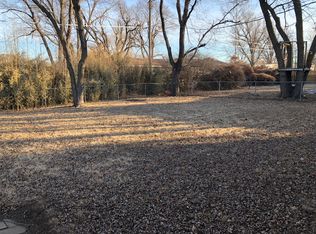
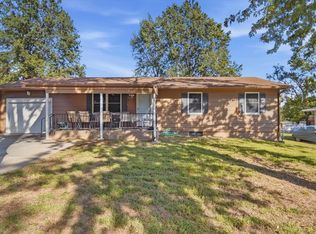
Mid-century modern rancher loaded with character, original charm, and thoughtful updates! This beautifully refreshed home features refinished original red oak hardwood floors throughout, showcasing the timeless craftsmanship of the era. The updated kitchen offers new countertops and a stylish backsplash, while the remodeled bathroom boasts new tile, elegant gold fixtures, and a fresh modern design. Throughout the home you'll find updated lighting, fresh paint in today's sought-after colors, and tasteful gold accents that perfectly complement the home's mid-century aesthetic. Step outside to enjoy the brand-new oversized patio, creating the ideal space for entertaining, outdoor dining, or simply relaxing in the backyard. 1909 SW 34th Street combines classic mid-century appeal with modern conveniences. With its blend of original details and contemporary updates, this move-in ready home is truly one of a kind. Schedule your private showing today! Owner is a licensed agent in the State of Kansas
Pending
Price cut: $4.9K (10/5)
$175,000
1909 SW 34th St, Topeka, KS 66611
3beds
1,110sqft
Single Family Residence, Residential
Built in 1955
9,147 Square Feet Lot
$-- Zestimate®
$158/sqft
$-- HOA
What's special
Ideal space for entertainingRemodeled bathroomUpdated lightingTasteful gold accentsFresh modern designStylish backsplashBrand-new oversized patio
- 16 days
- 489
- 18
Zillow last checked:
Listing updated:
Listed by:
Tyler Johnson 785-383-8792,
Berkshire Hathaway First
Source: Sunflower AOR as distributed by MLS GRID,MLS#: 246743
Facts & features
Interior
Bedrooms & bathrooms
- Bedrooms: 3
- Bathrooms: 1
- Full bathrooms: 1
Primary bedroom
- Level: Main
- Area: 126.5
- Dimensions: 11x11.5
Bedroom 2
- Level: Main
- Area: 100
- Dimensions: 10x10
Bedroom 3
- Level: Main
- Area: 100
- Dimensions: 10x10
Dining room
- Level: Main
- Area: 68
- Dimensions: 8x8.5
Kitchen
- Level: Main
- Area: 144
- Dimensions: 18x8
Laundry
- Level: Main
Living room
- Level: Main
- Area: 163.2
- Dimensions: 12x13.6
Heating
- Has Heating (Unspecified Type)
Cooling
- Central Air
Appliances
- Included: Electric Range, Dishwasher, Disposal
- Laundry: Main Level
Features
- Flooring: Hardwood, Vinyl, Ceramic Tile
- Windows: Insulated Windows
- Basement: Concrete
- Has fireplace: No
Interior area
- Total structure area: 1,110
- Total interior livable area: 1,110 sqft
- Finished area above ground: 1,110
- Finished area below ground: 0
Property
Parking
- Total spaces: 1
- Parking features: Attached
- Attached garage spaces: 1
Features
- Patio & porch: Patio
- Fencing: Chain Link
Lot
- Size: 9,147 Square Feet
- Dimensions: 75 x 120
Details
- Parcel number: R63004
- Special conditions: Standard
Construction
Type & style
- Home type: SingleFamily
- Architectural style: Ranch
- Property subtype: Single Family Residence, Residential
Materials
- Vinyl Siding
- Roof: Composition
Condition
- Year built: 1955
Utilities & green energy
- Water: Public
Community & HOA
Community
- Subdivision: Countryside
HOA
- Has HOA: No
Location
- Region: Topeka
Financial & listing details
- Price per square foot: $158/sqft
- Tax assessed value: $110,920
- Annual tax amount: $1,755
- Date on market: 9/25/2026
- Cumulative days on market: 16 days
Estimated market value
Not available
Estimated sales range
Not available
Not available
Price history
| Date | Event | Price |
|---|---|---|
| 10/9/2026 | Pending sale | $175,000$158/sqft |
Source:  Sunflower AOR as distributed by MLS GRID #246743 Report a problem Sunflower AOR as distributed by MLS GRID #246743 Report a problem | ||
| 10/5/2026 | Price change | $175,000-2.7%$158/sqft |
Source: Sunflower AOR as distributed by MLS GRID #246743 Report a problem | ||
| 10/3/2026 | Price change | $179,900-5.3%$162/sqft |
Source: Sunflower AOR as distributed by MLS GRID #246743 Report a problem | ||
| 9/25/2026 | Listed for sale | $189,900$171/sqft |
Source: Sunflower AOR as distributed by MLS GRID #246743 Report a problem | ||
| 8/13/2026 | Sold | -- |
Source: Public Record Report a problem | ||
Public tax history
| Year | Property taxes | Tax assessment |
|---|---|---|
| 2025 | $1,756 +10.7% | $12,755 +8% |
| 2024 | $1,586 +1% | $11,810 +6% |
| 2023 | $1,571 +11.7% | $11,142 +15% |
| 2022 | $1,406 +8% | $9,688 +15% |
| 2021 | $1,302 | $8,424 +6% |
| 2020 | -- | $7,947 +3% |
| 2019 | $1,183 +3% | $7,716 +3% |
| 2018 | $1,148 -0.2% | $7,492 |
| 2017 | $1,151 -0.1% | $7,492 |
| 2014 | $1,152 | $7,492 -7.8% |
| 2010 | -- | $8,130 |
| 2008 | -- | $8,130 +1.4% |
| 2007 | -- | $8,015 |
| 2006 | -- | $8,015 +3% |
| 2005 | -- | $7,785 +7% |
| 2004 | -- | $7,279 +3.9% |
| 2003 | -- | $7,003 +5% |
| 2002 | -- | $6,670 +7.2% |
| 2000 | -- | $6,221 |
Find assessor info on the county website
Monthly payment
Est. payment
Payment breakdown
Explore the cost of this home by adjusting the details. Changes won't be saved.Climate risks
Neighborhood: Burlingame Acres
Nearby schools
Schools provided by the listing agent
- Elementary: Jardine Elementary School/USD 501
- Middle: Jardine Middle School/USD 501
- High: Topeka High School/USD 501
Source: Sunflower AOR as distributed by MLS GRID. This data may not be complete. We recommend contacting the local school district to confirm school assignments for this home.

Similar homes
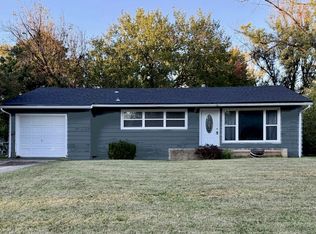
- $--3 bd1 ba1.1k sqft2522 SE Illinois Ave, Topeka, KS 66605Auction
 Auction.com 2
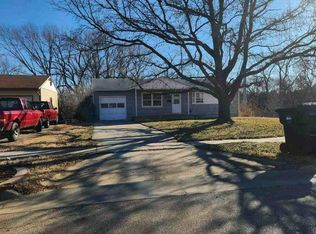
 - $--3 bd1 ba1k sqft4028 Semercier St, Topeka, KS 66609Auction
 Auction.com 1
 - $165,0003 bd2 ba1.3k sqft3112 SE Wisconsin Ave, Topeka, KS 66605For Sale
 MLS ID #246844, Christina Wakes, Propertunity Knocks LLC. Sunflower AOR as distributed by MLS GRID
 - $180,0003 bd3 ba1.3k sqft3563 SW Cambridge Ave, Topeka, KS 66614For Sale
 MLS ID #245836, Wendie Edwards, Better Homes and Gardens Real. Sunflower AOR as distributed by MLS GRID
