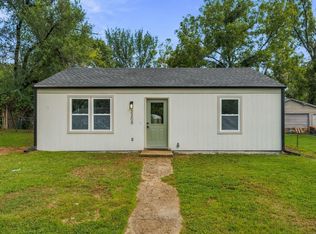
Warm, welcoming, and thoughtfully updated, this move-in-ready home offers so much to love. A beautifully updated 2-bedroom, 1-bath home nestled in a lovely, tree-lined neighborhood. This inviting home combines a cozy neighborhood feel with convenient access to shopping and I-470—making everyday errands and commuting a breeze. Step inside and you'll immediately appreciate the fresh, welcoming feel. Attractive laminate flooring and modern LED lighting brighten the living spaces, while the remodeled kitchen features new cabinetry and a clean, updated look. You'll also appreciate the many important improvements that have already been completed, including a brand-new roof, all-new windows, fresh exterior paint, updated electrical, and numerous plumbing upgrades—giving you more time to simply settle in and enjoy your new home. The attached garage offers even more functionality with upgraded LED lighting, finished plywood walls, and additional storage space—perfect for keeping tools, seasonal items, and everyday necessities organized. Out back, the fully fenced yard is ready for you to design and make it your own. Come take a look and imagine making it your own!
For sale
$129,999
3542 SW Kerry Ave, Topeka, KS 66611
2beds
816sqft
Single Family Residence, Residential
Built in 1952
6,534 Square Feet Lot
$-- Zestimate®
$159/sqft
$-- HOA
What's special
Modern led lightingAttached garageAttractive laminate flooringRemodeled kitchenLovely tree-lined neighborhoodFresh exterior paintBrand-new roof
- 18 hours
- 188
- 14
Zillow last checked:
Listing updated:
Listed by:
Cathy Conn 785-554-6553,
Platinum Realty LLC
Source: Sunflower AOR as distributed by MLS GRID,MLS#: 246765
Facts & features
Interior
Bedrooms & bathrooms
- Bedrooms: 2
- Bathrooms: 1
- Full bathrooms: 1
Primary bedroom
- Level: Main
- Area: 130
- Dimensions: 13x10
Bedroom 2
- Level: Main
- Area: 100
- Dimensions: 10x10
Kitchen
- Level: Main
- Area: 91.16
- Dimensions: 10.6x8.6
Laundry
- Level: Main
- Area: 60
- Dimensions: 6 x 10
Living room
- Level: Main
- Area: 238
- Dimensions: 17x14
Heating
- Has Heating (Unspecified Type)
Cooling
- Window Unit(s)
Appliances
- Included: Electric Range, Range Hood, Refrigerator
- Laundry: Main Level
Features
- Sheetrock
- Flooring: Ceramic Tile, Laminate
- Windows: Storm Window(s)
- Basement: Crawl Space
- Has fireplace: No
Interior area
- Total structure area: 816
- Total interior livable area: 816 sqft
- Finished area above ground: 816
- Finished area below ground: 0
Property
Parking
- Total spaces: 1
- Parking features: Attached
- Attached garage spaces: 1
Features
- Fencing: Fenced,Chain Link
Lot
- Size: 6,534 Square Feet
- Dimensions: 60 x 110
Details
- Parcel number: R63634
- Special conditions: Standard
Construction
Type & style
- Home type: SingleFamily
- Architectural style: Ranch
- Property subtype: Single Family Residence, Residential
Materials
- Frame
- Roof: Composition
Condition
- Year built: 1952
Utilities & green energy
- Water: Public
Community & HOA
Community
- Subdivision: Likins-Foster
HOA
- Has HOA: No
Location
- Region: Topeka
Financial & listing details
- Price per square foot: $159/sqft
- Tax assessed value: $42,740
- Annual tax amount: $644
- Date on market: 9/26/2026
- Cumulative days on market: 1 day
Estimated market value
Not available
Estimated sales range
Not available
Not available
Price history
| Date | Event | Price |
|---|---|---|
| 9/26/2026 | Listed for sale | $129,999$159/sqft |
Source:  Sunflower AOR as distributed by MLS GRID #246765 Report a problem Sunflower AOR as distributed by MLS GRID #246765 Report a problem | ||
| 8/18/2026 | Listing removed | $129,999$159/sqft |
Source: Sunflower AOR as distributed by MLS GRID #245211 Report a problem | ||
| 7/7/2026 | Price change | $129,9990%$159/sqft |
Source: Sunflower AOR as distributed by MLS GRID #245211 Report a problem | ||
| 6/23/2026 | Listed for sale | $130,000$159/sqft |
Source: Sunflower AOR as distributed by MLS GRID #245211 Report a problem | ||
| 3/17/2023 | Listing removed | -- |
Source: Zillow Rentals Report a problem | ||
| 3/13/2023 | Listed for rent | $700+3.7%$1/sqft |
Source: Zillow Rentals Report a problem | ||
| 9/22/2022 | Listing removed | -- |
Source: Zillow Rental Manager Report a problem | ||
| 9/15/2022 | Listed for rent | $675+17.4%$1/sqft |
Source: Zillow Rental Manager Report a problem | ||
| 3/24/2021 | Listing removed | -- |
Source: Owner Report a problem | ||
| 10/5/2018 | Listing removed | $575$1/sqft |
Source: Owner Report a problem | ||
| 10/4/2018 | Listed for rent | $575$1/sqft |
Source: Owner Report a problem | ||
Public tax history
| Year | Property taxes | Tax assessment |
|---|---|---|
| 2025 | $645 +9.9% | $4,915 +8% |
| 2024 | $587 +5.4% | $4,550 +6% |
| 2023 | $557 +10.7% | $4,293 +15% |
| 2022 | $503 +6.1% | $3,733 +15% |
| 2021 | $474 | $3,246 +6% |
| 2020 | -- | $3,062 +3% |
| 2019 | $427 +3.2% | $2,972 +3% |
| 2018 | $414 -17.1% | $2,886 -15.5% |
| 2017 | $500 -0.1% | $3,415 -27.7% |
| 2014 | $500 | $4,726 -7.9% |
| 2010 | -- | $5,129 -11% |
| 2008 | -- | $5,761 +1.4% |
| 2007 | -- | $5,681 |
| 2006 | -- | $5,681 |
| 2005 | -- | $5,681 +7.6% |
| 2004 | -- | $5,278 +4.1% |
| 2003 | -- | $5,071 +5% |
| 2002 | -- | $4,830 +22.8% |
| 2000 | -- | $3,933 |
Find assessor info on the county website
Monthly payment
Est. payment
Payment breakdown
Explore the cost of this home by adjusting the details. Changes won't be saved.Climate risks
Neighborhood: Likins Foster
Nearby schools
Schools provided by the listing agent
- Elementary: Jardine Elementary School/USD 501
- Middle: Jardine Middle School/USD 501
- High: Topeka High School/USD 501
Source: Sunflower AOR as distributed by MLS GRID. This data may not be complete. We recommend contacting the local school district to confirm school assignments for this home.
Similar homes
- $120,0002 bd1 ba720 sqft1024 SE 33rd Ter, Topeka, KS 66605For Sale
 MLS ID #246763, Edgar Perez, Prime Realty, LLC. Sunflower AOR as distributed by MLS GRID
 - $189,9003 bd1 ba1.1k sqft1909 SW 34th St, Topeka, KS 66611For Sale
 MLS ID #246743, Tyler Johnson, Berkshire Hathaway First. Sunflower AOR as distributed by MLS GRID
 - $119,9002 bd1 ba792 sqft3308 SE Girard St, Topeka, KS 66605For Sale
 MLS ID #246605, John Ringgold, KW One Legacy Partners, LLC. Sunflower AOR as distributed by MLS GRID
 - $144,9502 bd1 ba868 sqft206 SW 24th St, Topeka, KS 66611For Sale
 MLS ID #245070, Dennis Merrill, KW One Legacy Partners, LLC. Sunflower AOR as distributed by MLS GRID
