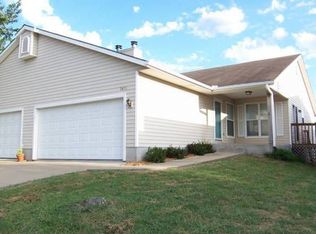
WELCOME TO WESPARKE! Don't miss this fantastic opportunity to own this well maintained and loved half Duplex that offers comfort, privacy and low-maintenance living. NO HOA!! If you like entertaining space, this home has it! The spacious Living Room offers plenty of room to host family & friends. The Kitchen has tons of Cabinet space, newer appliances and a cozy Dining area. The Primary BR/BA is spacious w/access to a private Deck overlooking a well maintained, fenced yard. Plenty of room for your fur babies. The Basement offers a Family Room, Office space and tons of storage along with the 3rd BR/Full BA, & walk-in closet. Located near to shopping, dining and entertainment! Enjoy your 2 CAR Garage! This lovely home is ready to welcome you HOME!
Pending
$215,900
3609 SW 36th St, Topeka, KS 66614
3beds
1,910sqft
Half Duplex, Residential
Built in 1994
3,920 Square Feet Lot
$-- Zestimate®
$113/sqft
$-- HOA
What's special
Office spaceCozy dining areaTons of storageWell maintained fenced yardNewer appliancesWalk-in closet
- 10 days
- 593
- 38
Likely to sell faster than
Zillow last checked:
Listing updated:
Listed by:
Gayle Burns 785-213-6414,
Realty Professionals
Source: Sunflower AOR as distributed by MLS GRID,MLS#: 246815
Facts & features
Interior
Bedrooms & bathrooms
- Bedrooms: 3
- Bathrooms: 3
- Full bathrooms: 3
Rooms
- Room types: Formal Living Room, Office/Computer Room, 1st Floor Primary Bedroom, Primary Bath, Pantry, 1st Fl Full Bath
Primary bedroom
- Level: Main
- Area: 167.58
- Dimensions: 11.4x14.7
Bedroom 2
- Level: Main
- Area: 110.92
- Dimensions: 9.4x11.8
Bedroom 3
- Level: Basement
- Area: 160.85
- Dimensions: 11.4x14.11
Bedroom 4
- Level: Basement
- Dimensions: 8x10.6 Bonus office
Dining room
- Level: Main
- Dimensions: 10x10 eat in Kit
Family room
- Level: Basement
- Area: 220.22
- Dimensions: 14.3x15.4
Kitchen
- Level: Main
- Area: 72
- Dimensions: 8x9
Laundry
- Level: Main
Living room
- Level: Main
- Area: 283.88
- Dimensions: 15.10x18.8
Heating
- Has Heating (Unspecified Type)
Cooling
- Central Air
Appliances
- Included: Electric Range, Dishwasher, Refrigerator, Disposal, Humidifier, Cable TV Available
- Laundry: Main Level
Features
- Flooring: Ceramic Tile, Carpet
- Windows: Insulated Windows
- Basement: Sump Pump,Concrete
- Number of fireplaces: 1
- Fireplace features: One, Living Room
Interior area
- Total structure area: 1,910
- Total interior livable area: 1,910 sqft
- Finished area above ground: 1,060
- Finished area below ground: 850
Property
Parking
- Total spaces: 2
- Parking features: Attached, Auto Garage Opener(s), Garage Door Opener
- Attached garage spaces: 2
Features
- Patio & porch: Deck
- Fencing: Chain Link
Lot
- Size: 3,920 Square Feet
- Dimensions: 34 x 110
Details
- Parcel number: R64842
- Special conditions: Standard
Construction
Type & style
- Home type: SingleFamily
- Architectural style: Ranch
- Property subtype: Half Duplex, Residential
- Attached to another structure: Yes
Materials
- Vinyl Siding
- Roof: Composition
Condition
- Year built: 1994
Utilities & green energy
- Water: Public
- Utilities for property: Cable Available
Community & HOA
Community
- Subdivision: Wesparke
HOA
- Has HOA: No
Location
- Region: Topeka
Financial & listing details
- Price per square foot: $113/sqft
- Annual tax amount: $3,166
- Date on market: 9/30/2026
- Cumulative days on market: 9 days
Estimated market value
Not available
Estimated sales range
Not available
Not available
Price history
| Date | Event | Price |
|---|---|---|
| 10/10/2026 | Pending sale | $215,900$113/sqft |
Source:  Sunflower AOR as distributed by MLS GRID #246815 Report a problem Sunflower AOR as distributed by MLS GRID #246815 Report a problem | ||
| 9/30/2026 | Listed for sale | $215,900+70.7%$113/sqft |
Source: Sunflower AOR as distributed by MLS GRID #246815 Report a problem | ||
| 3/24/2021 | Listing removed | -- |
Source: Owner Report a problem | ||
| 4/28/2016 | Listing removed | $126,500$66/sqft |
Source: Owner Report a problem | ||
| 3/1/2016 | Listed for sale | $126,500-2.3%$66/sqft |
Source: Owner Report a problem | ||
| 5/4/2015 | Price change | $129,500-2.3%$68/sqft |
Source: Owner Report a problem | ||
| 4/8/2015 | Listed for sale | $132,500$69/sqft |
Source: Owner Report a problem | ||
| 4/30/2008 | Sold | -- |
Source: Sunflower AOR as distributed by MLS GRID #144507 Report a problem | ||
Public tax history
Tax history is unavailable.
Monthly payment
Est. payment
Payment breakdown
Explore the cost of this home by adjusting the details. Changes won't be saved.Climate risks
Neighborhood: Wesparke
Nearby schools
Schools provided by the listing agent
- Elementary: Jardine Elementary School/USD 501
- Middle: Jardine Middle School/USD 501
- High: Topeka West High School/USD 501
Source: Sunflower AOR as distributed by MLS GRID. This data may not be complete. We recommend contacting the local school district to confirm school assignments for this home.
Similar homes
- $245,0003 bd2 ba1.7k sqft3537 SW Woodvalley Pl, Topeka, KS 66614For Sale
 MLS ID #246751, John Ringgold, KW One Legacy Partners, LLC. Sunflower AOR as distributed by MLS GRID
 - $199,5003 bd2 ba1.5k sqft4032 SW 34th St, Topeka, KS 66614For Sale
 MLS ID #246558, Toby Gallegos, Prime Realty, LLC. Sunflower AOR as distributed by MLS GRID
 - $214,9503 bd2 ba1.6k sqft3217 SW Westwood Ct, Topeka, KS 66614For Sale
 MLS ID #246458, Dan Lynch, Lynch Real Estate. Sunflower AOR as distributed by MLS GRID
 - $206,4993 bd2 ba1k sqft4200 SW 33rd Ter, Topeka, KS 66614For Sale
 MLS ID #246027, Edgar Perez, Prime Realty, LLC. Sunflower AOR as distributed by MLS GRID
