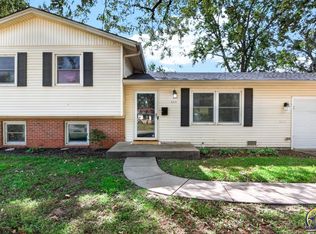
Welcome to this inviting 3-bedroom, 2-bathroom home in the desirable Woodvalley subdivision of Topeka, Kansas. This home offers a comfortable layout with plenty of space for everyday living and entertaining. Enjoy the convenience of a 2-car garage, a partial basement providing additional space and storage, and a large backyard with plenty of room to relax, play, or entertain. The upper-level back deck provides a great spot to enjoy the outdoors, while the backyard picnic table creates an inviting space for outdoor meals and gatherings. With its spacious layout and appealing outdoor spaces, this Woodvalley home is ready for its next owner to make it their own. Come take a look and see all this property has to offer!
For sale
Price cut: $7.5K (10/13)
$237,500
3537 SW Woodvalley Pl, Topeka, KS 66614
3beds
1,716sqft
Single Family Residence, Residential
Built in 1978
9,147 Square Feet Lot
$-- Zestimate®
$138/sqft
$-- HOA
What's special
- 22 days
- 879
- 116
Likely to sell faster than
Zillow last checked:
Listing updated:
Listed by:
John Ringgold 785-806-2711,
KW One Legacy Partners, LLC,
Rusty Mills 785-221-2588,
KW One Legacy Partners, LLC
Source: Sunflower AOR as distributed by MLS GRID,MLS#: 246751
Facts & features
Interior
Bedrooms & bathrooms
- Bedrooms: 3
- Bathrooms: 2
- Full bathrooms: 2
Primary bedroom
- Level: Upper
- Area: 182.25
- Dimensions: 13'6 X 13'6
Bedroom 2
- Level: Upper
- Area: 128.25
- Dimensions: 13'6 X 9'6
Bedroom 3
- Level: Upper
- Area: 135
- Dimensions: 13'6 X 10'
Family room
- Level: Lower
- Area: 270
- Dimensions: 20' X 13'6
Kitchen
- Level: Upper
- Area: 270
- Dimensions: 20' X 13'6
Laundry
- Level: Lower
- Area: 41.25
- Dimensions: 7'6 X 5'6
Living room
- Level: Main
- Area: 140
- Dimensions: 14' X 10'
Features
- Has basement: Yes
- Has fireplace: No
Interior area
- Total structure area: 1,716
- Total interior livable area: 1,716 sqft
- Finished area above ground: 1,366
- Finished area below ground: 350
Property
Parking
- Total spaces: 2
- Parking features: Garage
- Garage spaces: 2
Features
- Levels: Multi/Split
Lot
- Size: 9,147 Square Feet
Details
- Parcel number: R64932
- Special conditions: Standard
Construction
Type & style
- Home type: SingleFamily
- Property subtype: Single Family Residence, Residential
Condition
- Year built: 1978
Community & HOA
Community
- Subdivision: Wood Valley 2
HOA
- Has HOA: No
Location
- Region: Topeka
Financial & listing details
- Price per square foot: $138/sqft
- Tax assessed value: $231,700
- Annual tax amount: $3,195
- Date on market: 9/25/2026
- Cumulative days on market: 23 days
Estimated market value
Not available
Estimated sales range
Not available
Not available
Price history
| Date | Event | Price |
|---|---|---|
| 10/13/2026 | Price change | $237,500-3.1%$138/sqft |
Source:  Sunflower AOR as distributed by MLS GRID #246751 Report a problem Sunflower AOR as distributed by MLS GRID #246751 Report a problem | ||
| 9/25/2026 | Listed for sale | $245,000+6.6%$143/sqft |
Source: Sunflower AOR as distributed by MLS GRID #246751 Report a problem | ||
| 7/10/2025 | Sold | -- |
Source: Sunflower AOR as distributed by MLS GRID #238676 Report a problem | ||
| 4/28/2025 | Pending sale | $229,900$134/sqft |
Source: Sunflower AOR as distributed by MLS GRID #238676 Report a problem | ||
| 4/17/2025 | Price change | $229,900-2.2%$134/sqft |
Source: Sunflower AOR as distributed by MLS GRID #238676 Report a problem | ||
| 4/3/2025 | Listed for sale | $235,000+80.9%$137/sqft |
Source: Sunflower AOR as distributed by MLS GRID #238676 Report a problem | ||
| 2/27/2018 | Sold | -- |
Source: Agent Provided Report a problem | ||
| 11/3/2017 | Price change | $129,900-3.8%$76/sqft |
Source: RE/MAX Associates Of Topeka #197403 Report a problem | ||
| 10/11/2017 | Price change | $135,000-2.8%$79/sqft |
Source: ReMax Associates of Topeka #197403 Report a problem | ||
| 9/14/2017 | Listed for sale | $138,900$81/sqft |
Source: RE/MAX Assoc. of Topeka, L.L.C #197403 Report a problem | ||
Public tax history
| Year | Property taxes | Tax assessment |
|---|---|---|
| 2026 | -- | $26,646 +19.6% |
| 2025 | $3,195 +4.8% | $22,278 +3% |
| 2024 | $3,049 +2.1% | $21,629 +5% |
| 2023 | $2,986 +8.5% | $20,599 +12% |
| 2022 | $2,752 +7.5% | $18,392 +13% |
| 2021 | $2,559 | $16,276 +5% |
| 2020 | -- | $15,501 +3% |
| 2019 | $2,351 +2.9% | $15,049 +3% |
| 2018 | $2,283 +1.8% | $14,611 +2% |
| 2017 | $2,243 -0.1% | $14,324 |
| 2014 | $2,245 | $14,324 -1.1% |
| 2010 | -- | $14,478 |
| 2008 | -- | $14,478 +2% |
| 2007 | -- | $14,191 |
| 2006 | -- | $14,191 +2.8% |
| 2005 | -- | $13,811 +4% |
| 2004 | -- | $13,282 +3% |
| 2003 | -- | $12,891 +8.4% |
| 2002 | -- | $11,891 +8.2% |
| 2000 | -- | $10,994 |
Find assessor info on the county website
Monthly payment
Est. payment
Payment breakdown
Explore the cost of this home by adjusting the details. Changes won't be saved.Climate risks
Neighborhood: Wesparke
Nearby schools
Schools provided by the listing agent
- Elementary: Jardine Elementary School/USD 501
- Middle: Jardine Middle School/USD 501
- High: Topeka West High School/USD 501
Source: Sunflower AOR as distributed by MLS GRID. This data may not be complete. We recommend contacting the local school district to confirm school assignments for this home.

Similar homes
- $239,0003 bd3 ba1.6k sqft5317 SW 24th St, Topeka, KS 66614For Sale
 MLS ID #246615, Amanda Danielson, Better Homes and Gardens Real. Sunflower AOR as distributed by MLS GRID
 - $199,5003 bd2 ba1.5k sqft4032 SW 34th St, Topeka, KS 66614For Sale
 MLS ID #246558, Toby Gallegos, Prime Realty, LLC. Sunflower AOR as distributed by MLS GRID
 - $229,9003 bd2 ba1.8k sqft2931 SW Arrowhead Rd, Topeka, KS 66614For Sale
 MLS ID #245910, Darin Stephens, Stone & Story RE Group, LLC. Sunflower AOR as distributed by MLS GRID
 - $249,9503 bd3 ba1.8k sqft2724 SW Tutbury Town Rd, Topeka, KS 66614For Sale
 MLS ID #246038, Janelle Moses, Coldwell Banker American Home. Sunflower AOR as distributed by MLS GRID
