Welcome home to this inviting 3-bedroom, 2-bath split-level offering plenty of space and character throughout. The large living room features beautiful hardwood floors and a stunning fireplace. The updated kitchen offers a fresh, functional feel with plenty of room for everyday living and entertaining. The oversized primary bedroom is a true standout and offers significantly more space than your typical primary suite. With an acceptable offer, the home will also come with a brand-new roof, giving the next owner added peace of mind. A great opportunity to enjoy classic charm, thoughtful updates, and comfortable living all in one home!
For sale
$249,900
1816 SW 27th St, Topeka, KS 66611
3beds
2,085sqft
Single Family Residence, Residential
Built in 1960
10,018 Square Feet Lot
$-- Zestimate®
$120/sqft
$-- HOA
What's special
Stunning fireplaceClassic charmBeautiful hardwood floorsComfortable livingFresh functional feelThoughtful updatesUpdated kitchen
- 30 days
- 1,167
- 131
Likely to sell faster than
Zillow last checked:
Listing updated:
Listed by:
Justin Armbruster 785-260-4384,
Genesis, LLC, Realtors
Source: Sunflower AOR as distributed by MLS GRID,MLS#: 246812
Facts & features
Interior
Bedrooms & bathrooms
- Bedrooms: 3
- Bathrooms: 2
- Full bathrooms: 2
Rooms
- Room types: Formal Living Room
Primary bedroom
- Level: Upper
- Area: 286
- Dimensions: 13x22
Bedroom 2
- Level: Upper
- Area: 168
- Dimensions: 14x12
Bedroom 3
- Level: Lower
- Area: 132
- Dimensions: 11x12
Dining room
- Level: Main
- Area: 100
- Dimensions: 10x10
Family room
- Level: Lower
- Area: 238
- Dimensions: 17x14
Kitchen
- Level: Main
- Area: 104
- Dimensions: 13x8
Laundry
- Level: Lower
- Area: 88
- Dimensions: 11x8
Living room
- Level: Main
- Area: 420
- Dimensions: 28x15
Heating
- Has Heating (Unspecified Type)
Cooling
- Central Air
Appliances
- Laundry: Lower Level
Features
- Flooring: Hardwood, Ceramic Tile, Carpet
- Basement: Concrete,Partial,Unfinished,Walk-Out Access,Daylight
- Number of fireplaces: 1
- Fireplace features: One
Interior area
- Total structure area: 2,085
- Total interior livable area: 2,085 sqft
- Finished area above ground: 1,418
- Finished area below ground: 667
Property
Parking
- Total spaces: 2
- Parking features: Attached
- Attached garage spaces: 2
Features
- Levels: Multi/Split
- Patio & porch: Patio
- Fencing: Privacy
Lot
- Size: 10,018 Square Feet
Details
- Parcel number: 1411202020017000
- Special conditions: Standard
Construction
Type & style
- Home type: SingleFamily
- Property subtype: Single Family Residence, Residential
Materials
- Roof: Architectural Style
Condition
- Year built: 1960
Utilities & green energy
- Water: Public
Community & HOA
Community
- Subdivision: Indian Knob
HOA
- Has HOA: No
Location
- Region: Topeka
Financial & listing details
- Price per square foot: $120/sqft
- Tax assessed value: $244,520
- Annual tax amount: $3,876
- Date on market: 9/30/2026
- Cumulative days on market: 30 days
Estimated market value
Not available
Estimated sales range
Not available
Not available
Price history
| Date | Event | Price |
|---|---|---|
| 9/30/2026 | Listed for sale | $249,900+92.4%$120/sqft |
Source:  Sunflower AOR as distributed by MLS GRID #246812 Report a problem | ||
| 8/20/2021 | Sold | -- |
Source: Sunflower AOR as distributed by MLS GRID #219446 Report a problem | ||
| 9/26/2012 | Sold | -- |
Source: Sunflower AOR as distributed by MLS GRID #79001_168552 Report a problem | ||
| 6/9/2012 | Listed for sale | $129,900$62/sqft |
Source: Coldwell Banker Griffith & Blair American Home #168552 Report a problem | ||
Public tax history
| Year | Property taxes | Tax assessment |
|---|---|---|
| 2026 | -- | $28,120 +5% |
| 2025 | $3,876 +6.9% | $26,781 +5% |
| 2024 | $3,626 +3.5% | $25,506 +6% |
| 2023 | $3,504 +7.5% | $24,062 +11% |
| 2022 | $3,260 +33% | $21,677 +38.9% |
| 2021 | $2,451 | $15,603 +3% |
| 2020 | -- | $15,149 +3% |
| 2019 | $2,296 +4% | $14,707 +4% |
| 2018 | $2,209 +1.8% | $14,141 +2% |
| 2017 | $2,169 -0.1% | $13,864 +2% |
| 2014 | $2,172 | $13,593 +5.2% |
| 2010 | -- | $12,926 |
| 2008 | -- | $12,926 +2% |
| 2007 | -- | $12,673 |
| 2006 | -- | $12,673 +4% |
| 2005 | -- | $12,190 +4% |
| 2004 | -- | $11,718 +1% |
| 2003 | -- | $11,603 +6.4% |
| 2002 | -- | $10,902 +7.1% |
| 2000 | -- | $10,177 |
Find assessor info on the county website
Monthly payment
Est. payment
Payment breakdown
Explore the cost of this home by adjusting the details. Changes won't be saved.Climate risks
Neighborhood: 66611
Nearby schools
Schools provided by the listing agent
- Elementary: Jardine Elementary School/USD 501
- Middle: Jardine Middle School/USD 501
- High: Topeka High School/USD 501
Source: Sunflower AOR as distributed by MLS GRID. This data may not be complete. We recommend contacting the local school district to confirm school assignments for this home.

Similar homes
- $229,9004 bd2 ba1.2k sqft2505 SW Seabrook Ave, Topeka, KS 66614For Sale
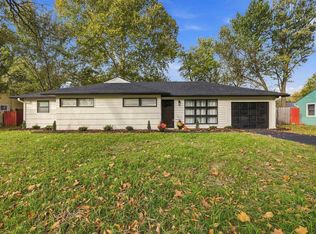 MLS ID #247279, Asheley Sisk, RE/MAX Heritage. Sunflower AOR as distributed by MLS GRID
- $289,9004 bd3 ba2.1k sqft3054 SW Plass Ave, Topeka, KS 66611For Sale
 MLS ID #246900, Kristen Cummings, Genesis, LLC, Realtors. Sunflower AOR as distributed by MLS GRID
- $234,9003 bd2 ba2k sqft1521 SW Plass Ave, Topeka, KS 66604For Sale
 MLS ID #247208, Dana Newell, Countrywide Realty, Inc.. Sunflower AOR as distributed by MLS GRID
- $235,0005 bd2 ba1.7k sqft3201 SW 31st St, Topeka, KS 66614For Sale
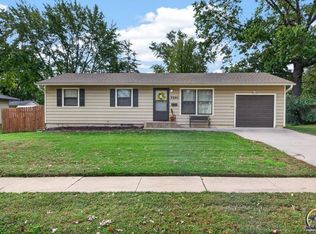 MLS ID #247158, Katie Salts, Better Homes and Gardens Real. Sunflower AOR as distributed by MLS GRID
