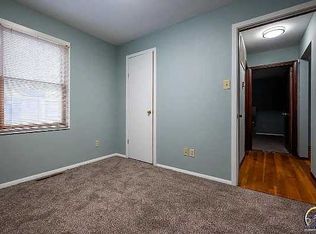
Step into a home full of personality and classic mid-century charm! This inviting 3-bedroom, 2.5-bath split-level offers a unique blend of vintage character, functional living space, and exciting potential. Refinished hardwood floors throughout bring warmth and continuity, while large picture windows in the living room fill the space with natural light. A classic brick fireplace adds timeless appeal, and thoughtful details like a pocket door leading into the kitchen and a charming circular window in the guest bathroom make this home truly one of a kind. The true primary suite offers a private retreat, complete with his-and-hers closets and an en-suite bathroom featuring a shower. A convenient laundry chute adds a touch of old-school practicality, while additional living space in the basement provides flexibility for a second living area, recreation room, home office, or hobby space. Situated on a large, shaded corner lot, this property also features a single-car garage and plenty of outdoor space to enjoy. With a newer roof, classic architectural details, and lots of potential, this character-filled home is ready for its next chapter. If you appreciate the charm of mid-century design and the opportunity to add your own personal touch, this is one you won't want to miss!
For sale
$169,900
2228 SW Mulvane St, Topeka, KS 66611
3beds
1,546sqft
Single Family Residence, Residential
Built in 1957
0.31 Acres Lot
$-- Zestimate®
$110/sqft
$-- HOA
What's special
Classic brick fireplaceRefinished hardwood floors throughoutHis-and-hers closetsLarge shaded corner lotSingle-car garageNewer roofConvenient laundry chute
- 9 hours
- 248
- 31
Zillow last checked:
Listing updated:
Listed by:
Dennis Merrill 785-409-9003,
KW One Legacy Partners, LLC
Source: Sunflower AOR as distributed by MLS GRID,MLS#: 247023
Facts & features
Interior
Bedrooms & bathrooms
- Bedrooms: 3
- Bathrooms: 3
- Full bathrooms: 2
- 1/2 bathrooms: 1
Primary bedroom
- Level: Upper
- Area: 120
- Dimensions: 10x12
Bedroom 2
- Level: Upper
- Area: 110
- Dimensions: 10x11
Bedroom 3
- Level: Upper
- Area: 100
- Dimensions: 10x10
Laundry
- Level: Basement
Heating
- Has Heating (Unspecified Type)
Cooling
- Central Air
Appliances
- Laundry: In Basement, In Garage
Features
- Sheetrock
- Flooring: Hardwood
- Basement: Concrete,Partially Finished
- Number of fireplaces: 1
- Fireplace features: One, Wood Burning
Interior area
- Total structure area: 1,546
- Total interior livable area: 1,546 sqft
- Finished area above ground: 1,282
- Finished area below ground: 264
Property
Parking
- Total spaces: 1
- Parking features: Attached
- Attached garage spaces: 1
Features
- Levels: Multi/Split
- Patio & porch: Patio
Lot
- Size: 0.31 Acres
- Features: Corner Lot
Details
- Parcel number: R47541
- Special conditions: Standard
Construction
Type & style
- Home type: SingleFamily
- Property subtype: Single Family Residence, Residential
Materials
- Roof: Architectural Style,Composition
Condition
- Year built: 1957
Utilities & green energy
- Water: Public
Community & HOA
Community
- Subdivision: Campus Park
HOA
- Has HOA: No
Location
- Region: Topeka
Financial & listing details
- Price per square foot: $110/sqft
- Tax assessed value: $143,010
- Annual tax amount: $2,268
- Date on market: 10/13/2026
- Cumulative days on market: 2 days
Estimated market value
Not available
Estimated sales range
Not available
Not available
Price history
| Date | Event | Price |
|---|---|---|
| 10/13/2026 | Listed for sale | $169,900$110/sqft |
Source:  Sunflower AOR as distributed by MLS GRID #247023 Report a problem Sunflower AOR as distributed by MLS GRID #247023 Report a problem | ||
| 6/15/1994 | Sold | -- |
Source: Agent Provided Report a problem | ||
Public tax history
| Year | Property taxes | Tax assessment |
|---|---|---|
| 2026 | -- | $16,447 +5% |
| 2025 | $2,269 +10.3% | $15,663 +8% |
| 2024 | $2,057 +3.9% | $14,503 +8% |
| 2023 | $1,980 +10.4% | $13,429 +14% |
| 2022 | $1,793 +8.5% | $11,780 +15% |
| 2021 | $1,653 | $10,243 +6% |
| 2020 | -- | $9,663 +3% |
| 2019 | $1,505 +3% | $9,382 +3% |
| 2018 | $1,461 -0.3% | $9,108 |
| 2017 | $1,465 -5.6% | $9,108 -5.4% |
| 2014 | $1,553 | $9,623 -7.8% |
| 2010 | -- | $10,442 |
| 2008 | -- | $10,442 |
| 2007 | -- | $10,442 |
| 2006 | -- | $10,442 +5% |
| 2005 | -- | $9,947 +5.7% |
| 2004 | -- | $9,407 +3.5% |
| 2003 | -- | $9,085 +6% |
| 2002 | -- | $8,567 +12.2% |
| 2000 | -- | $7,636 |
Find assessor info on the county website
Monthly payment
Est. payment
Payment breakdown
Explore the cost of this home by adjusting the details. Changes won't be saved.Climate risks
Neighborhood: 66611
Nearby schools
Schools provided by the listing agent
- Elementary: Jardine Elementary School/USD 501
- Middle: Jardine Middle School/USD 501
- High: Topeka High School/USD 501
Source: Sunflower AOR as distributed by MLS GRID. This data may not be complete. We recommend contacting the local school district to confirm school assignments for this home.
Similar homes
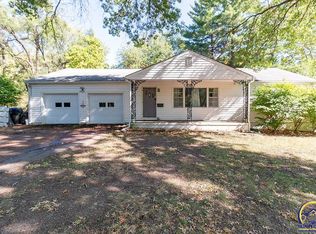
- $165,0003 bd1 ba1.5k sqft2601 SW Clay St, Topeka, KS 66611For Sale
 MLS ID #246793, Darin Stephens, Stone & Story RE Group, LLC. Sunflower AOR as distributed by MLS GRID
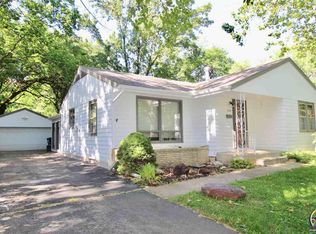
 - $199,0003 bd2 ba1.3k sqft1936 SW High Ave, Topeka, KS 66604For Sale
 MLS ID #247030, Luke Thompson, Coldwell Banker American Home. Sunflower AOR as distributed by MLS GRID
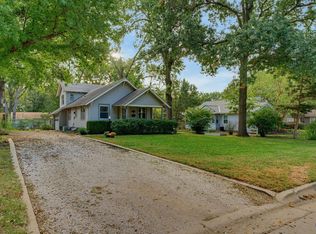
 - $--3 bd1 ba1.1k sqft2522 SE Illinois Ave, Topeka, KS 66605Auction
 Auction.com 2
 - $153,0003 bd2 ba1k sqft2505 SW High Ave, Topeka, KS 66611For Sale By Owner