Charming! Great Location! Well-kept and updated, this adorable home is move-in ready! Gorgeous hardwood floors as you enter the main living room with a focal fireplace and a large, light-filled picture window. Walk on around to the eat-in kitchen with a nice amount of workspace and the garage entry to get your groceries in. The two main floor bedrooms flank the full bath with a tub. Head to the finished basement and find another bathroom for the finished entertaining space and potential non-conforming bedroom and closet space. Plenty of space for people, hobbies, gyms or movie nights! The backyard and patio are the perfect size for entertaining friends and family without a lot of maintenance. Get those invites out, but make sure they help you move in first!
Pending
$196,000
1220 SW Orleans St, Topeka, KS 66604
3beds
1,308sqft
Single Family Residence, Residential
Built in 1952
6,969 Square Feet Lot
$-- Zestimate®
$150/sqft
$-- HOA
What's special
Gorgeous hardwood floorsLarge light-filled picture window
- 40 days
- 24
- 0
Likely to sell faster than
Zillow last checked:
Listing updated:
Listed by:
Darin Stephens 785-250-7278,
Stone & Story RE Group, LLC,
Victor Harris 785-554-5771,
Stone & Story RE Group, LLC
Source: Sunflower AOR as distributed by MLS GRID,MLS#: 246996
Facts & features
Interior
Bedrooms & bathrooms
- Bedrooms: 3
- Bathrooms: 2
- Full bathrooms: 2
Rooms
- Room types: 1st Floor Primary Bedroom, Rec Room, 1st Fl Full Bath
Primary bedroom
- Level: Main
- Area: 120.64
- Dimensions: 11.6 x 10.4
Bedroom 2
- Level: Main
- Area: 107.12
- Dimensions: 10.3 x 10.4
Bedroom 3
- Level: Basement
- Area: 174.72
- Dimensions: 11.2 x 15.6
Dining room
- Level: Main
- Area: 63.28
- Dimensions: 11.3 x 5.6
Kitchen
- Level: Main
- Area: 122.04
- Dimensions: 11.3 x 10.8
Laundry
- Level: Basement
Living room
- Level: Main
- Area: 184.68
- Dimensions: 11.4 x 16.2
Heating
- Has Heating (Unspecified Type)
Cooling
- Central Air
Appliances
- Included: Electric Range, Electric Cooktop, Oven, Dishwasher, Refrigerator, Disposal, Cable TV Available
- Laundry: In Basement
Features
- Flooring: Hardwood, Vinyl
- Doors: Storm Door(s)
- Windows: Storm Window(s)
- Basement: Concrete,Full,Partially Finished,Daylight
- Has fireplace: No
Interior area
- Total structure area: 1,308
- Total interior livable area: 1,308 sqft
- Finished area above ground: 808
- Finished area below ground: 500
Property
Parking
- Total spaces: 1
- Parking features: Attached
- Attached garage spaces: 1
Features
- Patio & porch: Patio, Deck
- Fencing: Fenced,Chain Link,Privacy
Lot
- Size: 6,969 Square Feet
- Dimensions: 0.16 Acres
Details
- Parcel number: R11868
- Special conditions: Standard
Construction
Type & style
- Home type: SingleFamily
- Architectural style: Ranch
- Property subtype: Single Family Residence, Residential
Materials
- Vinyl Siding
- Roof: Composition
Condition
- Year built: 1952
Utilities & green energy
- Water: Public
- Utilities for property: Cable Available
Community & HOA
Community
- Subdivision: Davis
HOA
- Has HOA: No
Location
- Region: Topeka
Financial & listing details
- Price per square foot: $150/sqft
- Tax assessed value: $135,180
- Annual tax amount: $2,275
- Date on market: 10/10/2026
- Cumulative days on market: 9 days
Estimated market value
Not available
Estimated sales range
Not available
Not available
Price history
| Date | Event | Price |
|---|---|---|
| 10/18/2026 | Pending sale | $196,000$150/sqft |
Source:  Sunflower AOR as distributed by MLS GRID #246996 Report a problem | ||
| 10/10/2026 | Listed for sale | $196,000+134.7%$150/sqft |
Source: Sunflower AOR as distributed by MLS GRID #246996 Report a problem | ||
| 11/7/2025 | Listing removed | $1,350$1/sqft |
Source: Zillow Rentals Report a problem | ||
| 11/4/2025 | Listed for rent | $1,350+8%$1/sqft |
Source: Zillow Rentals Report a problem | ||
| 3/18/2024 | Listing removed | -- |
Source: Zillow Rentals Report a problem | ||
| 12/4/2023 | Listed for rent | $1,250$1/sqft |
Source: Zillow Rentals Report a problem | ||
| 3/24/2021 | Listing removed | -- |
Source: Owner Report a problem | ||
| 3/15/2016 | Listing removed | $83,500$64/sqft |
Source: Owner Report a problem | ||
| 3/15/2016 | Listed for sale | $83,500$64/sqft |
Source: Owner Report a problem | ||
| 2/4/2016 | Pending sale | $83,500$64/sqft |
Source: Owner Report a problem | ||
| 11/12/2015 | Price change | $83,500-0.6%$64/sqft |
Source: Owner Report a problem | ||
| 10/6/2015 | Listed for sale | $84,000+1.3%$64/sqft |
Source: Owner Report a problem | ||
| 2/26/2009 | Sold | -- |
Source: Sunflower AOR as distributed by MLS GRID #149178 Report a problem | ||
| 11/10/2008 | Listed for sale | $82,900$63/sqft |
Source: Listhub #149178 Report a problem | ||
Public tax history
| Year | Property taxes | Tax assessment |
|---|---|---|
| 2026 | -- | $15,546 +4% |
| 2025 | $2,087 +5% | $14,948 +3% |
| 2024 | $1,989 +2.9% | $14,512 +7% |
| 2023 | $1,933 +11.6% | $13,562 +15% |
| 2022 | $1,732 +8.5% | $11,794 +15% |
| 2021 | $1,595 | $10,255 +5% |
| 2020 | -- | $9,766 +2% |
| 2019 | $1,479 +3% | $9,574 +3% |
| 2018 | $1,436 -0.2% | $9,296 |
| 2017 | $1,439 -0.1% | $9,296 |
| 2014 | $1,441 | $9,296 -4% |
| 2010 | -- | $9,683 +4.2% |
| 2008 | -- | $9,292 |
| 2007 | -- | $9,292 +3.5% |
| 2006 | -- | $8,982 +3% |
| 2005 | -- | $8,717 +4% |
| 2004 | -- | $8,384 +4.7% |
| 2003 | -- | $8,004 +4% |
| 2002 | -- | $7,694 +12.4% |
| 2000 | -- | $6,843 |
Find assessor info on the county website
Monthly payment
Est. payment
Payment breakdown
Explore the cost of this home by adjusting the details. Changes won't be saved.Climate risks
Neighborhood: Fleming
Nearby schools
Schools provided by the listing agent
- Elementary: Whitson Elementary School/USD 501
- Middle: Landon Middle School/USD 501
- High: Topeka West High School/USD 501
Source: Sunflower AOR as distributed by MLS GRID. This data may not be complete. We recommend contacting the local school district to confirm school assignments for this home.

Similar homes
- $200,0004 bd2 ba1k sqft3808 SW Sena Dr, Topeka, KS 66604For Sale
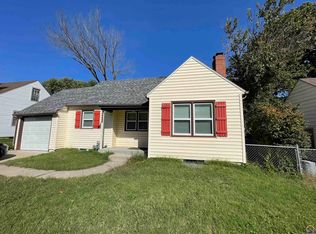 MLS ID #247001, Kimberly Bates, Prime Realty, LLC. Sunflower AOR as distributed by MLS GRID
- $195,0003 bd1 ba1.6k sqft1168 SW Warren Ave, Topeka, KS 66604For Sale
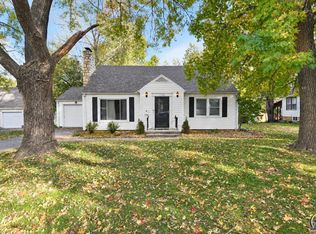 MLS ID #247372, Robert Selley, Kirk & Cobb, Inc.. Sunflower AOR as distributed by MLS GRID
- $195,9003 bd2 ba1.4k sqft5512 SW 15th Ter, Topeka, KS 66604For Sale
 MLS ID #247283, Lisa Christopher, KW One Legacy Partners, LLC. Sunflower AOR as distributed by MLS GRID
- $189,0003 bd2 ba1.3k sqft1223 SW Hillsdale St, Topeka, KS 66604For Sale
 MLS ID #247289, Amber Smith, KW One Legacy Partners, LLC. Sunflower AOR as distributed by MLS GRID
