Classic College Hill charm with beautiful woodwork, hardwood floors, and generous outdoor space! This 3-bedroom, 2-bath airplane bungalow features an inviting front porch, spacious living and dining rooms, and a sunroom for morning coffee or relaxing. The wide galley kitchen includes a built-in oven and pantry storage. A main-floor bedroom, full bath, and laundry offer everyday convenience, while two upstairs bedrooms share a Jack-and-Jill bath. Enjoy the large fenced backyard with a tall chain-link fence and deck, plus a two-car garage and unfinished basement for storage or hobbies. Vinyl siding and gutter covers add practical appeal. Conveniently located near Washburn University, with nearby outdoor destinations including Washburn’s walking paths, the Warren Nature Area, and Collins Park.
For sale
Price cut: $9.1K (11/4)
$189,900
1936 SW High Ave, Topeka, KS 66604
3beds
1,315sqft
Single Family Residence, Residential
Built in 1941
0.25 Acres Lot
$187,700 Zestimate®
$144/sqft
$-- HOA
What's special
Vinyl sidingGutter coversBuilt-in ovenHardwood floorsTwo-car garageMain-floor bedroomWide galley kitchen
- 40 days
- 1,038
- 133
Likely to sell faster than
Zillow last checked:
Listing updated:
Listed by:
Luke Thompson 785-969-9296,
Coldwell Banker American Home
Source: Sunflower AOR as distributed by MLS GRID,MLS#: 247030
Facts & features
Interior
Bedrooms & bathrooms
- Bedrooms: 3
- Bathrooms: 2
- Full bathrooms: 2
Rooms
- Room types: Formal Living Room, 1st Floor Primary Bedroom, 1st Fl Full Bath
Primary bedroom
- Level: Main
- Area: 120
- Dimensions: 12 x 10
Bedroom 2
- Level: Upper
- Area: 136
- Dimensions: 13.6 x 10
Bedroom 3
- Level: Upper
- Area: 116.96
- Dimensions: 13.6 x 8.6
Dining room
- Level: Main
- Area: 136
- Dimensions: 13.6 x 10
Kitchen
- Level: Main
- Area: 95.4
- Dimensions: 10.6 x 9
Laundry
- Level: Main
Living room
- Level: Main
- Area: 276
- Dimensions: 23 x 12
Heating
- Has Heating (Unspecified Type)
Cooling
- Central Air
Appliances
- Laundry: Main Level
Features
- Flooring: Hardwood
- Basement: Full,Unfinished
- Has fireplace: No
Interior area
- Total structure area: 1,315
- Total interior livable area: 1,315 sqft
- Finished area above ground: 1,315
- Finished area below ground: 0
Property
Parking
- Total spaces: 2
- Parking features: Attached
- Attached garage spaces: 2
Features
- Patio & porch: Deck
- Fencing: Fenced,Chain Link
Lot
- Size: 0.25 Acres
Details
- Parcel number: R4546
- Special conditions: Standard
Construction
Type & style
- Home type: SingleFamily
- Architectural style: Bungalow
- Property subtype: Single Family Residence, Residential
Materials
- Vinyl Siding
- Roof: Architectural Style
Condition
- Year built: 1941
Utilities & green energy
- Water: Public
Community & HOA
Community
- Subdivision: College Hill
HOA
- Has HOA: No
Location
- Region: Topeka
Financial & listing details
- Price per square foot: $144/sqft
- Tax assessed value: $167,810
- Annual tax amount: $2,632
- Date on market: 10/13/2026
- Cumulative days on market: 40 days
Estimated market value
$187,700
$178,000 - $197,000
$1,528/mo
Price history
| Date | Event | Price |
|---|---|---|
| 11/4/2026 | Price change | $189,900-4.6%$144/sqft |
Source:  Sunflower AOR as distributed by MLS GRID #247030 Report a problem | ||
| 10/13/2026 | Listed for sale | $199,000+53.2%$151/sqft |
Source: Sunflower AOR as distributed by MLS GRID #247030 Report a problem | ||
| 12/31/2020 | Sold | -- |
Source: Sunflower AOR as distributed by MLS GRID #216231 Report a problem | ||
| 11/16/2020 | Price change | $129,900-3.7%$99/sqft |
Source: Berkshire Hathaway First #216034 Report a problem | ||
| 11/11/2020 | Listed for sale | $134,900+68.8%$103/sqft |
Source: Berkshire Hathaway First #216034 Report a problem | ||
| 5/30/2013 | Sold | -- |
Source: Sunflower AOR as distributed by MLS GRID #172683 Report a problem | ||
| 4/30/2013 | Price change | $79,900-4.3%$61/sqft |
Source: Kirk & Cobb, Inc., REALTORS #172683 Report a problem | ||
| 4/11/2013 | Listed for sale | $83,500$63/sqft |
Source: Kirk & Cobb, Inc., REALTORS #172683 Report a problem | ||
Public tax history
| Year | Property taxes | Tax assessment |
|---|---|---|
| 2026 | -- | $19,298 +4% |
| 2025 | $2,633 +4.9% | $18,556 +3% |
| 2024 | $2,511 +3.6% | $18,016 +7% |
| 2023 | $2,423 +11.6% | $16,837 +15% |
| 2022 | $2,172 +9% | $14,641 +15% |
| 2021 | $1,992 | $12,731 +29.6% |
| 2020 | -- | $9,821 +2% |
| 2019 | $1,488 +3% | $9,629 +3% |
| 2018 | $1,444 +1.8% | $9,348 +2% |
| 2017 | $1,419 -3.2% | $9,166 -3% |
| 2014 | $1,466 | $9,453 -10.1% |
| 2010 | -- | $10,511 |
| 2008 | -- | $10,511 |
| 2007 | -- | $10,511 +3.5% |
| 2006 | -- | $10,155 +3% |
| 2005 | -- | $9,856 +5% |
| 2004 | -- | $9,384 +5% |
| 2003 | -- | $8,936 +4% |
| 2002 | -- | $8,591 +10.8% |
| 2000 | -- | $7,751 |
Find assessor info on the county website
Monthly payment
Est. payment
Payment breakdown
Explore the cost of this home by adjusting the details. Changes won't be saved.Climate risks
Neighborhood: 66604
Nearby schools
Schools provided by the listing agent
- Elementary: Randolph Elementary School/USD 501
- Middle: Robinson Middle School/USD 501
- High: Topeka High School/USD 501
Source: Sunflower AOR as distributed by MLS GRID. This data may not be complete. We recommend contacting the local school district to confirm school assignments for this home.


Similar homes
- $195,0003 bd2 ba1.8k sqft1814 SW Mission Ave, Topeka, KS 66604For Sale
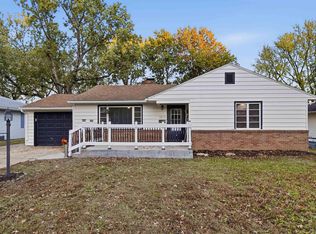 MLS ID #247456, Gabriella Henderson, Coldwell Banker American Home. Sunflower AOR as distributed by MLS GRID
- $185,0003 bd1 ba1.2k sqft3119 SW 11th St, Topeka, KS 66604For Sale
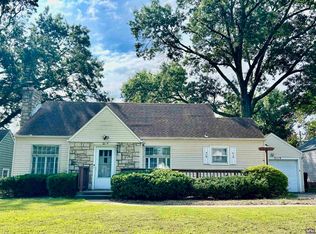 MLS ID #246819, Kelly Meerpohl, Better Homes and Gardens Real. Sunflower AOR as distributed by MLS GRID
- $185,0003 bd1 ba1.6k sqft1168 SW Warren Ave, Topeka, KS 66604For Sale
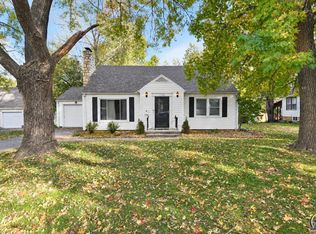 MLS ID #247372, Robert Selley, Kirk & Cobb, Inc.. Sunflower AOR as distributed by MLS GRID
- $190,0003 bd2 ba1.8k sqft1101 SW 15th St, Topeka, KS 66604For Sale
 MLS ID #2647728, Heather Vukas, Lynch Real Estate. Heartland MLS as distributed by MLS GRID
