Spend your evenings relaxing on the shaded east-side patio or gathering around the firepit in the big backyard! Inside, the kitchen opens to the dining room so conversation can flow while preparing meals or hosting friends. Hardwood floors, updated lighting, and an updated kitchen and bath give this sharp ranch a warm, inviting feel. Three main-floor bedrooms keep everyday living together, while the fully finished basement offers room to spread out for movie nights, hobbies, or workouts, plus a bonus room. Interior drain tile installed in 2009. Don’t miss the large two-car garage! Great curb appeal and more space than you might expect!
For sale
$225,000
1944 SW Seabrook Ave, Topeka, KS 66604
4beds
1,820sqft
Single Family Residence, Residential
Built in 1956
9,147 Square Feet Lot
$223,900 Zestimate®
$124/sqft
$-- HOA
What's special
Fully finished basementUpdated lightingHardwood floorsShaded east-side patioLarge two-car garageUpdated kitchen and bathBonus room
- 18 hours
- 267
- 21
Zillow last checked:
Listing updated:
Listed by:
Luke Thompson 785-969-9296,
Coldwell Banker American Home
Source: Sunflower AOR as distributed by MLS GRID,MLS#: 247073
Facts & features
Interior
Bedrooms & bathrooms
- Bedrooms: 4
- Bathrooms: 2
- Full bathrooms: 2
Rooms
- Room types: Rec Room, 1st Fl Full Bath
Primary bedroom
- Level: Main
- Area: 132
- Dimensions: 12x11
Bedroom 2
- Level: Main
- Area: 121
- Dimensions: 11x11
Bedroom 3
- Level: Main
- Area: 155
- Dimensions: 15.5x10
Bedroom 4
- Level: Basement
- Area: 110
- Dimensions: 10x11
Dining room
- Level: Main
- Area: 110
- Dimensions: 10x11
Family room
- Level: Basement
- Area: 528
- Dimensions: 44x12
Kitchen
- Level: Main
- Area: 264
- Dimensions: 22x12
Laundry
- Level: Basement
Living room
- Level: Main
- Area: 234
- Dimensions: 18x13
Heating
- Has Heating (Unspecified Type)
Cooling
- Central Air, Attic Fan
Appliances
- Included: Electric Range, Microwave, Dishwasher, Refrigerator
- Laundry: In Basement, Lower Level, Separate Room
Features
- Sheetrock, 8' Ceiling
- Flooring: Hardwood
- Windows: Storm Window(s)
- Basement: Sump Pump,Concrete,Full,Finished
- Has fireplace: No
Interior area
- Total structure area: 1,820
- Total interior livable area: 1,820 sqft
- Finished area above ground: 1,232
- Finished area below ground: 588
Property
Parking
- Total spaces: 2
- Parking features: Detached, Auto Garage Opener(s)
- Garage spaces: 2
Features
- Patio & porch: Patio
- Fencing: Fenced
Lot
- Size: 9,147 Square Feet
Details
- Parcel number: R49445
- Special conditions: Standard
Construction
Type & style
- Home type: SingleFamily
- Architectural style: Ranch
- Property subtype: Single Family Residence, Residential
Materials
- Frame
- Roof: Architectural Style
Condition
- Year built: 1956
Utilities & green energy
- Water: Public
Community & HOA
Community
- Subdivision: Schreiner Lots
HOA
- Has HOA: No
Location
- Region: Topeka
Financial & listing details
- Price per square foot: $124/sqft
- Tax assessed value: $191,370
- Annual tax amount: $3,026
- Date on market: 10/15/2026
- Cumulative days on market: 1 day
Estimated market value
$223,900
$213,000 - $235,000
$1,530/mo
Price history
| Date | Event | Price |
|---|---|---|
| 10/15/2026 | Listed for sale | $225,000+104.7%$124/sqft |
Source:  Sunflower AOR as distributed by MLS GRID #247073 Report a problem Sunflower AOR as distributed by MLS GRID #247073 Report a problem | ||
| 11/15/2016 | Sold | -- |
Source: Sunflower AOR as distributed by MLS GRID #79001_191787 Report a problem | ||
| 10/1/2016 | Listed for sale | $109,900$60/sqft |
Source: Kirk & Cobb, Inc. #191787 Report a problem | ||
| 5/22/2015 | Sold | -- |
Source: Agent Provided Report a problem | ||
Public tax history
| Year | Property taxes | Tax assessment |
|---|---|---|
| 2026 | -- | $22,008 +4% |
| 2025 | $3,027 +4.8% | $21,161 +3% |
| 2024 | $2,887 +4% | $20,545 +7% |
| 2023 | $2,776 +11.5% | $19,200 +15% |
| 2022 | $2,490 +9.3% | $16,696 +15% |
| 2021 | $2,278 | $14,518 +5% |
| 2020 | -- | $13,827 +2% |
| 2019 | $2,113 +2.9% | $13,555 +3% |
| 2018 | $2,052 +1.8% | $13,161 +2% |
| 2017 | $2,016 +30.3% | $12,903 +14.4% |
| 2014 | $1,547 | $11,283 -4% |
| 2010 | -- | $11,753 |
| 2008 | -- | $11,753 |
| 2007 | -- | $11,753 +3.5% |
| 2006 | -- | $11,351 +3% |
| 2005 | -- | $11,017 +5.2% |
| 2004 | -- | $10,477 +3.1% |
| 2003 | -- | $10,166 +4% |
| 2002 | -- | $9,775 +11.3% |
| 2000 | -- | $8,786 |
Find assessor info on the county website
Monthly payment
Est. payment
Payment breakdown
Explore the cost of this home by adjusting the details. Changes won't be saved.Climate risks
Neighborhood: Seabrook
Nearby schools
Schools provided by the listing agent
- Elementary: Whitson Elementary School/USD 501
- Middle: Landon Middle School/USD 501
- High: Topeka West High School/USD 501
Source: Sunflower AOR as distributed by MLS GRID. This data may not be complete. We recommend contacting the local school district to confirm school assignments for this home.
Similar homes
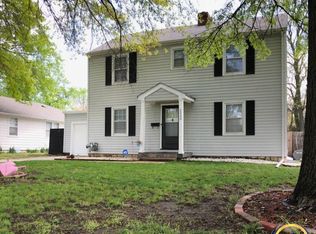
- $199,0003 bd2 ba1.3k sqft1936 SW High Ave, Topeka, KS 66604For Sale
 MLS ID #247030, Luke Thompson, Coldwell Banker American Home. Sunflower AOR as distributed by MLS GRID
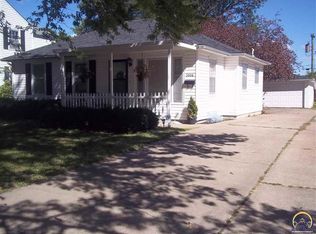
 - $224,9003 bd2 ba1.7k sqft1305 SW Wayne Ave, Topeka, KS 66604For Sale
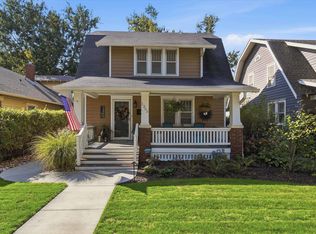 MLS ID #247056, Laine Hash, Genesis, LLC, Realtors. Sunflower AOR as distributed by MLS GRID
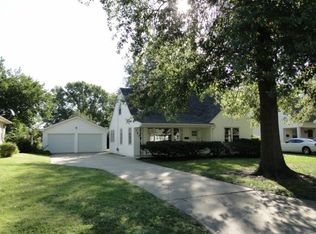
 - $219,9004 bd2 ba1.6k sqft5512 SW 27th St, Topeka, KS 66614For Sale
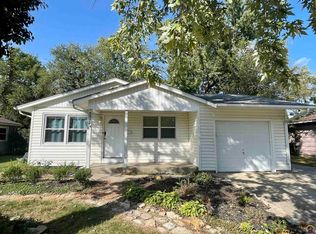 MLS ID #247039, Rick Nesbitt, Berkshire Hathaway First. Sunflower AOR as distributed by MLS GRID
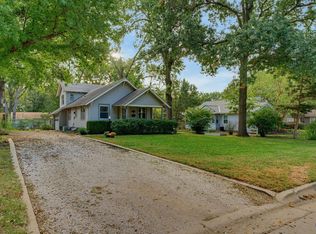
 - $229,0003 bd2 ba1.9k sqft1811 SW Oakley Ave, Topeka, KS 66604For Sale
 MLS ID #246960, BJ McGivern, Genesis, LLC, Realtors. Sunflower AOR as distributed by MLS GRID
