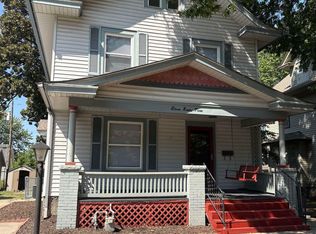
This charming 3-bedroom, 2-bath home offers an inviting open-concept layout with beautiful hardwood floors flowing through the living and dining rooms. The updated kitchen features stainless steel appliances, and both bathrooms have been tastefully updated for added comfort and style. Newer windows add to the home's appeal, while the cute covered front porch is perfect for enjoying your morning coffee. Out back, you'll find a large backyard and an enclosed porch area. A single-car garage provides convenient parking, with additional parking available off the back alley. Full of charm and thoughtful updates, this home is ready for its next owner to make it their own!
Pending
$170,000
1195 SW Wayne Ave, Topeka, KS 66604
3beds
1,300sqft
Single Family Residence, Residential
Built in 1900
9,583 Square Feet Lot
$-- Zestimate®
$131/sqft
$-- HOA
What's special
Beautiful hardwood floorsNewer windowsEnclosed porch areaCute covered front porchSingle-car garageUpdated kitchenStainless steel appliances
- 35 days
- 222
- 5
Zillow last checked:
Listing updated:
Listed by:
Melissa Cummings 785-221-0541,
Genesis, LLC, Realtors
Source: Sunflower AOR as distributed by MLS GRID,MLS#: 247055
Facts & features
Interior
Bedrooms & bathrooms
- Bedrooms: 3
- Bathrooms: 2
- Full bathrooms: 2
Rooms
- Room types: 1st Floor Primary Bedroom, Primary Bath, 1st Fl Full Bath
Primary bedroom
- Level: Main
- Area: 144
- Dimensions: 12 x 12
Bedroom 2
- Level: Main
- Area: 120
- Dimensions: 12 x 10
Bedroom 3
- Level: Upper
- Area: 228
- Dimensions: 24 x 9'6"
Dining room
- Level: Main
- Area: 162.19
- Dimensions: 14'5" x 11'3"
Kitchen
- Level: Main
- Area: 153
- Dimensions: 17 x 9
Laundry
- Level: Basement
Living room
- Level: Main
- Area: 181.5
- Dimensions: 16'6" x 11'
Heating
- Has Heating (Unspecified Type)
Cooling
- Central Air
Appliances
- Included: Gas Range, Microwave, Dishwasher, Refrigerator
- Laundry: In Basement
Features
- Flooring: Hardwood, Vinyl, Carpet
- Windows: Insulated Windows
- Basement: Full,Unfinished
- Has fireplace: No
Interior area
- Total structure area: 1,300
- Total interior livable area: 1,300 sqft
- Finished area above ground: 1,300
- Finished area below ground: 0
Property
Parking
- Total spaces: 1
- Parking features: Detached, Extra Parking
- Garage spaces: 1
Features
- Patio & porch: Enclosed
- Fencing: Fenced,Wood
Lot
- Size: 9,583 Square Feet
- Features: Corner Lot, Sidewalk
Details
- Parcel number: R12240
- Special conditions: Standard
Construction
Type & style
- Home type: SingleFamily
- Architectural style: Bungalow
- Property subtype: Single Family Residence, Residential
Condition
- Year built: 1900
Utilities & green energy
- Water: Public
Community & HOA
Community
- Subdivision: Washburn Place
HOA
- Has HOA: No
Location
- Region: Topeka
Financial & listing details
- Price per square foot: $131/sqft
- Tax assessed value: $161,490
- Annual tax amount: $2,752
- Date on market: 10/15/2026
- Cumulative days on market: 19 days
Estimated market value
Not available
Estimated sales range
Not available
Not available
Price history
| Date | Event | Price |
|---|---|---|
| 10/17/2026 | Pending sale | $170,000$131/sqft |
Source:  Sunflower AOR as distributed by MLS GRID #247055 Report a problem | ||
| 10/15/2026 | Listed for sale | $170,000+126.7%$131/sqft |
Source: Sunflower AOR as distributed by MLS GRID #247055 Report a problem | ||
| 11/18/2016 | Listing removed | $75,000$58/sqft |
Source: Keller Williams - Shawnee Mission #192439 Report a problem | ||
| 11/16/2016 | Listed for sale | $75,000+25.2%$58/sqft |
Source: Keller Williams - Shawnee Mission #192439 Report a problem | ||
| 3/31/2016 | Sold | -- |
Source: Sunflower AOR as distributed by MLS GRID #79001_187666 Report a problem | ||
| 2/13/2016 | Price change | $59,900-7.7%$46/sqft |
Source: Keller Williams - Shawnee Mission #187666 Report a problem | ||
| 1/27/2016 | Listed for sale | $64,900+42.6%$50/sqft |
Source: Keller Williams - Shawnee Mission #187666 Report a problem | ||
| 12/16/2011 | Sold | -- |
Source: Sunflower AOR as distributed by MLS GRID #161371 Report a problem | ||
| 9/24/2011 | Listed for sale | $45,500$35/sqft |
Source: RE/MAX Associates Of Topeka #161371 Report a problem | ||
| 8/7/2011 | Listing removed | $45,500$35/sqft |
Source: RE/MAX Associates Of Topeka #161371 Report a problem | ||
| 8/4/2011 | Price change | $45,500-12%$35/sqft |
Source: isNowListed.com Report a problem | ||
| 6/5/2011 | Price change | $51,700-10%$40/sqft |
Source: RE/MAX Associates Of Topeka #161371 Report a problem | ||
| 4/28/2011 | Price change | $57,420-10%$44/sqft |
Source: RE/MAX Associates Of Topeka #161371 Report a problem | ||
| 3/16/2011 | Price change | $63,800-12%$49/sqft |
Source: RE/MAX Associates Of Topeka #161371 Report a problem | ||
| 2/4/2011 | Listed for sale | $72,500$56/sqft |
Source: isNowListed.com Report a problem | ||
| 1/10/2011 | Sold | -- |
Source: Public Record Report a problem | ||
Public tax history
| Year | Property taxes | Tax assessment |
|---|---|---|
| 2026 | -- | $18,571 +4% |
| 2025 | $2,527 +4.9% | $17,857 +3% |
| 2024 | $2,409 +3.5% | $17,337 +7% |
| 2023 | $2,328 +81.6% | $16,203 +82.4% |
| 2022 | $1,282 +7.7% | $8,885 +15% |
| 2021 | $1,190 | $7,725 +5% |
| 2020 | -- | $7,357 +2% |
| 2019 | $1,103 +3% | $7,214 +3% |
| 2018 | $1,071 -0.2% | $7,003 |
| 2017 | $1,073 -0.1% | $7,003 |
| 2014 | $1,074 | $7,003 -18.3% |
| 2010 | -- | $8,569 -18.9% |
| 2008 | -- | $10,568 +1% |
| 2007 | -- | $10,465 +14.3% |
| 2006 | -- | $9,154 +3% |
| 2005 | -- | $8,889 +3.1% |
| 2004 | -- | $8,625 +6.5% |
| 2003 | -- | $8,096 +4% |
| 2002 | -- | $7,785 +13.4% |
| 2000 | -- | $6,865 |
Find assessor info on the county website
Monthly payment
Est. payment
Payment breakdown
Explore the cost of this home by adjusting the details. Changes won't be saved.Climate risks
Neighborhood: Randolph
Nearby schools
Schools provided by the listing agent
- Elementary: Randolph Elementary School/USD 501
- Middle: Landon Middle School/USD 501
- High: Topeka High School/USD 501
Source: Sunflower AOR as distributed by MLS GRID. This data may not be complete. We recommend contacting the local school district to confirm school assignments for this home.


Similar homes
- $174,0003 bd2 ba1.4k sqft1163 SW Plass Ave, Topeka, KS 66604For Sale
 MLS ID #247393, Tyler J Crummey, Countrywide Realty, Inc.. Sunflower AOR as distributed by MLS GRID
- $165,0003 bd2 ba1.2k sqft1106 SW Webster Ave, Topeka, KS 66604For Sale
 MLS ID #247152, Christina Wakes, Propertunity Knocks LLC. Sunflower AOR as distributed by MLS GRID
- $174,9003 bd2 ba1.5k sqft1187 SW Plass Ave, Topeka, KS 66604For Sale
 MLS ID #246071, Lisa Christopher, KW One Legacy Partners, LLC. Sunflower AOR as distributed by MLS GRID
- $164,9003 bd3 ba1.8k sqft1193 SW College Ave, Topeka, KS 66604For Sale
 MLS ID #246474, Jared Barta, Hawks R/E Professionals. Sunflower AOR as distributed by MLS GRID
