Spacious ranch plan with very open living area on large lot. Located in the popular Washburn Rural School District, this home is close to shopping and numerous eating establishments on the Wanamaker corridor. There is a spacious dining area off of the main living area with hardwood flooring. The hardwood flooring continues through the kitchen and great room adjoining the kitchen. The cozy great room has a fireplace and built-in nook with bench seat. The patio door leads to a deck in the backyard. The finished basement has a large family room, bonus room, and large 4th bedroom with closet and egress window. Listing agent is a licensed real estate broker in the State of Kansas and is a member of Argus Properties LLC the owner of the property.
For sale
$299,900
6335 SW 21st Ter, Topeka, KS 66614
4beds
2,756sqft
Single Family Residence, Residential
Built in 1965
0.5 Acres Lot
$-- Zestimate®
$109/sqft
$-- HOA
What's special
Finished basementHardwood flooringLarge lotCozy great roomBonus roomSpacious dining areaLarge family room
- 4 days
- 661
- 29
Zillow last checked:
Listing updated:
Listed by:
Randy Hassler 785-925-1548,
ReeceNichols Topeka Elite
Source: Sunflower AOR as distributed by MLS GRID,MLS#: 247204
Facts & features
Interior
Bedrooms & bathrooms
- Bedrooms: 4
- Bathrooms: 4
- Full bathrooms: 2
- 1/2 bathrooms: 2
Rooms
- Room types: Hearth Room, 1st Floor Primary Bedroom, Primary Bath, Rec Room, 1st Fl Full Bath, 1st Fl Half Bath
Primary bedroom
- Level: Main
- Area: 272
- Dimensions: 17 x 16
Bedroom 2
- Level: Main
- Area: 224
- Dimensions: 16 x 14
Bedroom 3
- Level: Main
- Area: 182
- Dimensions: 14 x 13
Bedroom 4
- Level: Basement
- Area: 351
- Dimensions: 27 x 13
Dining room
- Level: Main
- Area: 224
- Dimensions: 16 x 14
Family room
- Level: Basement
- Area: 528
- Dimensions: 33 x 16
Great room
- Level: Main
- Area: 380
- Dimensions: 20 x 19
Kitchen
- Level: Main
- Area: 198
- Dimensions: 18 x 11
Laundry
- Level: Basement
- Area: 182
- Dimensions: 14 x 13
Living room
- Level: Main
- Area: 396
- Dimensions: 22 x 18
Recreation room
- Level: Basement
- Area: 209
- Dimensions: 19 x 11
Heating
- Has Heating (Unspecified Type)
Cooling
- Central Air
Appliances
- Included: Gas Cooktop, Double Oven, Dishwasher, Refrigerator, Disposal
- Laundry: In Basement, Separate Room
Features
- Sheetrock
- Flooring: Hardwood, Carpet
- Basement: Concrete,Partially Finished
- Number of fireplaces: 1
- Fireplace features: One, Family Room
Interior area
- Total structure area: 2,756
- Total interior livable area: 2,756 sqft
- Finished area above ground: 1,756
- Finished area below ground: 1,000
Property
Parking
- Total spaces: 2
- Parking features: Attached
- Attached garage spaces: 2
Features
- Patio & porch: Deck
- Fencing: Fenced
Lot
- Size: 0.5 Acres
Details
- Parcel number: R55055
- Special conditions: Standard
Construction
Type & style
- Home type: SingleFamily
- Architectural style: Ranch
- Property subtype: Single Family Residence, Residential
Materials
- Frame
- Roof: Architectural Style
Condition
- Year built: 1965
Utilities & green energy
- Water: Public
Community & HOA
Community
- Subdivision: Westridge
HOA
- Has HOA: No
Location
- Region: Topeka
Financial & listing details
- Price per square foot: $109/sqft
- Tax assessed value: $263,930
- Annual tax amount: $4,562
- Date on market: 10/26/2026
- Cumulative days on market: 4 days
Estimated market value
Not available
Estimated sales range
Not available
Not available
Price history
| Date | Event | Price |
|---|---|---|
| 10/26/2026 | Listed for sale | $299,900+274.9%$109/sqft |
Source:  Sunflower AOR as distributed by MLS GRID #247204 Report a problem | ||
| 5/15/2023 | Sold | -- |
Source: Public Record Report a problem | ||
| 4/27/2023 | Pending sale | $80,000$29/sqft |
Source: Sunflower AOR as distributed by MLS GRID #228341 Report a problem | ||
| 4/26/2023 | Listing removed | -- |
Source: Sunflower AOR as distributed by MLS GRID #228341 Report a problem | ||
| 3/31/2023 | Listed for sale | $80,000$29/sqft |
Source: Sunflower AOR as distributed by MLS GRID #228341 Report a problem | ||
Public tax history
| Year | Property taxes | Tax assessment |
|---|---|---|
| 2026 | -- | $30,352 +4% |
| 2025 | $4,563 +2.3% | $29,185 +2% |
| 2024 | $4,460 +60.1% | $28,612 +59.1% |
| 2023 | $2,785 -31.6% | $17,989 -29.3% |
| 2022 | $4,071 +13.9% | $25,427 +13.6% |
| 2021 | $3,573 | $22,386 +5% |
| 2020 | -- | $21,320 +3% |
| 2019 | $3,242 +3.3% | $20,699 +3% |
| 2018 | $3,137 +0.8% | $20,097 +2% |
| 2017 | $3,112 +0% | $19,702 +2% |
| 2014 | $3,111 | $19,316 -1.5% |
| 2010 | -- | $19,619 |
| 2008 | -- | $19,619 +1% |
| 2007 | -- | $19,424 |
| 2006 | -- | $19,424 -3.9% |
| 2005 | -- | $20,217 |
| 2004 | -- | $20,217 +1% |
| 2003 | -- | $20,022 +3% |
| 2002 | -- | $19,435 +7.1% |
| 2000 | -- | $18,147 |
Find assessor info on the county website
Monthly payment
Est. payment
Payment breakdown
Explore the cost of this home by adjusting the details. Changes won't be saved.Climate risks
Neighborhood: Brookfield
Nearby schools
Schools provided by the listing agent
- Elementary: Wanamaker Elementary School/USD 437
- Middle: Washburn Rural North Middle School/USD 437
- High: Washburn Rural High School/USD 437
Source: Sunflower AOR as distributed by MLS GRID. This data may not be complete. We recommend contacting the local school district to confirm school assignments for this home.


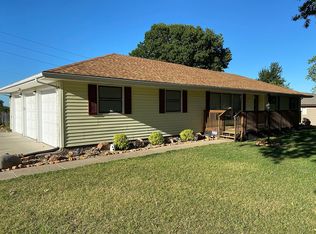
Similar homes
- $299,0005 bd3 ba2.3k sqft4842 SW Cochise Ave, Topeka, KS 66614For Sale
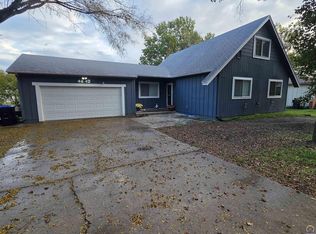 MLS ID #247241, Sandra Haines, KW One Legacy Partners, LLC. Sunflower AOR as distributed by MLS GRID
- $285,0005 bd4 ba3.3k sqft2921 SW Lincolnshire Rd, Topeka, KS 66614For Sale
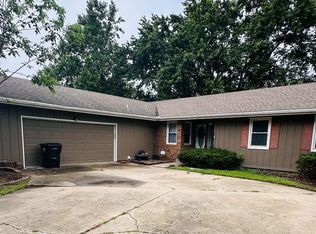 MLS ID #247210, MICHAEL RONIN, United Real Estate Kansas City. Sunflower AOR as distributed by MLS GRID
- $325,0005 bd3 ba2.6k sqft3611 SW Red Hawk Ct, Topeka, KS 66614For Sale
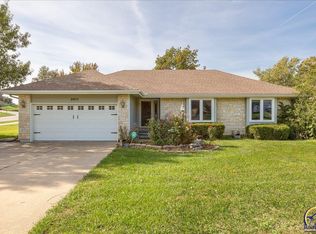 MLS ID #247234, Jana Hart Durall, Coldwell Banker American Home. Sunflower AOR as distributed by MLS GRID
- $319,0004 bd3 ba2.8k sqft2736 SW Osborn Rd, Topeka, KS 66614For Sale
 MLS ID #246832, Jim Davis, Platinum Realty LLC. Sunflower AOR as distributed by MLS GRID
