Welcome home to this beautiful 4 bedroom, 3 bathroom property offering a spacious yard and lovely lake views! With plenty of room to relax, entertain, and enjoy the outdoors, this home offers the perfect blend of comfort and convivence. Ideally located close to shopping, dining, schools, and other everyday amenities; this property is a wonderful place to call home. Don't miss the opportunity to make this home yours!
For sale
$364,900
3820 SW Chelmsford Rd, Topeka, KS 66610
4beds
2,516sqft
Single Family Residence, Residential
Built in 1965
0.76 Acres Lot
$-- Zestimate®
$145/sqft
$-- HOA
What's special
Lovely lake viewsSpacious yard
- 10 days
- 1,465
- 79
Likely to sell faster than
Zillow last checked:
Listing updated:
Listed by:
Sean Cochran 785-580-8027,
Prime Realty, LLC
Source: Sunflower AOR as distributed by MLS GRID,MLS#: 247228
Facts & features
Interior
Bedrooms & bathrooms
- Bedrooms: 4
- Bathrooms: 3
- Full bathrooms: 3
Primary bedroom
- Level: Main
- Area: 360
- Dimensions: 18x20
Bedroom 2
- Level: Main
- Area: 140
- Dimensions: 14x10
Bedroom 3
- Level: Main
- Area: 165
- Dimensions: 15x11
Bedroom 4
- Level: Basement
- Area: 126
- Dimensions: 14x9
Laundry
- Level: Basement
Heating
- Heat Pump
Appliances
- Included: Electric Range, Dishwasher, Refrigerator, Disposal
- Laundry: In Basement
Features
- Flooring: Vinyl, Carpet
- Basement: Concrete
- Number of fireplaces: 1
- Fireplace features: One, Wood Burning, See Through
Interior area
- Total structure area: 2,516
- Total interior livable area: 2,516 sqft
- Finished area above ground: 1,654
- Finished area below ground: 862
Property
Parking
- Total spaces: 2
- Parking features: Attached
- Attached garage spaces: 2
Features
- Patio & porch: Patio
- Fencing: Fenced
Lot
- Size: 0.76 Acres
Details
- Parcel number: R58076
- Special conditions: Standard
Construction
Type & style
- Home type: SingleFamily
- Architectural style: Ranch
- Property subtype: Single Family Residence, Residential
Materials
- Roof: Architectural Style
Condition
- Year built: 1965
Utilities & green energy
- Water: Public
Community & HOA
Community
- Subdivision: Sherwood Estates
HOA
- Has HOA: No
Location
- Region: Topeka
Financial & listing details
- Price per square foot: $145/sqft
- Tax assessed value: $342,860
- Annual tax amount: $5,570
- Date on market: 10/27/2026
- Cumulative days on market: 10 days
Estimated market value
Not available
Estimated sales range
Not available
Not available
Price history
| Date | Event | Price |
|---|---|---|
| 10/27/2026 | Listed for sale | $364,900+25.8%$145/sqft |
Source:  Sunflower AOR as distributed by MLS GRID #247228 Report a problem | ||
| 12/1/2021 | Sold | -- |
Source: Sunflower AOR as distributed by MLS GRID #221781 Report a problem | ||
| 10/28/2021 | Pending sale | $290,000$115/sqft |
Source:  Heartland MLS as distributed by MLS GRID #2348746 Report a problem | ||
| 10/21/2021 | Listed for sale | $290,000+20.8%$115/sqft |
Source: Heartland MLS as distributed by MLS GRID #2348746 Report a problem | ||
| 11/4/2016 | Sold | -- |
Source: Sunflower AOR as distributed by MLS GRID #79001_191880 Report a problem | ||
| 10/12/2016 | Price change | $240,000-4%$95/sqft |
Source: RE/MAX Associates Of Topeka #191880 Report a problem | ||
| 10/9/2016 | Price change | $250,000-7.4%$99/sqft |
Source: RE/MAX Associates Of Topeka #191880 Report a problem | ||
| 9/22/2016 | Listed for sale | $269,999+69.8%$107/sqft |
Source: Owner Report a problem | ||
| 7/30/2015 | Sold | -- |
Source: Agent Provided Report a problem | ||
| 7/5/2015 | Price change | $159,000-3.6%$63/sqft |
Source: Realty Executives Broker of Record #184428 Report a problem | ||
| 6/3/2015 | Listed for sale | $164,900-8.4%$66/sqft |
Source: RealEstateShows.com #184428 Report a problem | ||
| 1/15/2015 | Listing removed | $180,000$72/sqft |
Source: Owner Report a problem | ||
| 8/15/2014 | Listed for sale | $180,000+35.8%$72/sqft |
Source: Owner Report a problem | ||
| 11/26/2012 | Sold | -- |
Source: Agent Provided Report a problem | ||
| 6/28/2012 | Price change | $132,500-3.6%$53/sqft |
Source: Homepath #168398 Report a problem | ||
| 5/26/2012 | Price change | $137,500$55/sqft |
Source: Homepath #168398 Report a problem | ||
| 5/17/2012 | Listed for sale | -- |
Source: Homepath Report a problem | ||
| 5/2/2012 | Sold | -- |
Source: Public Record Report a problem | ||
Public tax history
| Year | Property taxes | Tax assessment |
|---|---|---|
| 2026 | -- | $39,429 +3% |
| 2025 | $5,570 +3.2% | $38,280 +2% |
| 2024 | $5,397 +8% | $37,529 +5% |
| 2023 | $4,996 +10.9% | $35,742 +11% |
| 2022 | $4,504 +28.7% | $32,200 +25.9% |
| 2021 | $3,500 | $25,567 +2% |
| 2020 | -- | $25,066 +2% |
| 2019 | $3,346 +5.5% | $24,575 -4.1% |
| 2018 | $3,172 -7.2% | $25,619 +2% |
| 2017 | $3,417 +38.6% | $25,116 +34.5% |
| 2014 | $2,465 | $18,676 -2.1% |
| 2010 | -- | $19,067 |
| 2008 | -- | $19,067 +1% |
| 2007 | -- | $18,883 +3.3% |
| 2006 | -- | $18,285 +12.1% |
| 2005 | -- | $16,307 +2% |
| 2004 | -- | $15,985 +4% |
| 2003 | -- | $15,376 +4% |
| 2002 | -- | $14,789 +7.1% |
| 2000 | -- | $13,812 |
Find assessor info on the county website
Monthly payment
Est. payment
Payment breakdown
Explore the cost of this home by adjusting the details. Changes won't be saved.Climate risks
Neighborhood: 66610
Nearby schools
Schools provided by the listing agent
- Elementary: Farley Elementary School/USD 437
- Middle: Washburn Rural North Middle School/USD 437
- High: Washburn Rural High School/USD 437
Source: Sunflower AOR as distributed by MLS GRID. This data may not be complete. We recommend contacting the local school district to confirm school assignments for this home.
Similar homes
- $329,9004 bd3 ba2.2k sqft6725 SW Aylesbury Rd, Topeka, KS 66610For Sale
 MLS ID #247353, George Warren, Coldwell Banker American Home. Sunflower AOR as distributed by MLS GRID
- $385,0005 bd4 ba2.9k sqft6701 SW Aylesbury Rd, Topeka, KS 66610For Sale
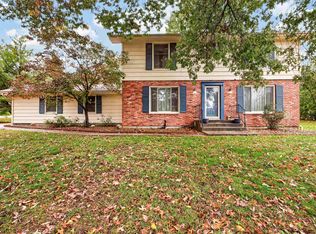 MLS ID #247336, Sara Fox, Stone & Story RE Group, LLC. Sunflower AOR as distributed by MLS GRID
- $367,0004 bd4 ba2.9k sqft3831 SW Friar Rd, Topeka, KS 66610For Sale
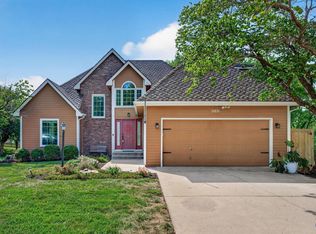 MLS ID #246064, Luke Thompson, Coldwell Banker American Home. Sunflower AOR as distributed by MLS GRID
- $359,7773 bd3 ba2.5k sqft6227 SW 40th Ct, Topeka, KS 66610For Sale
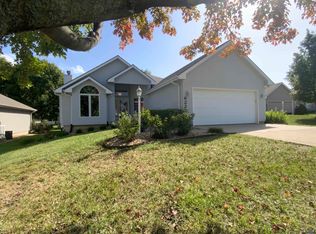 MLS ID #246628, Deb McFarland, Berkshire Hathaway First. Sunflower AOR as distributed by MLS GRID
