Space, comfort, & functionality all in one! This spacious ranch home on the Westside of Lake Sherwood offers 5 bedrooms, 3.5 bathrooms, and plenty of storage room all throughout the home. Cozy up by the fireplace in the formal living room or head downstairs to the basement family room, already plumbed for a future wet bar & ready for your entertaining ideas. Whether you're hosting a crowd or enjoying a quiet night in, there's room for all.
For sale
$489,900
3967 SW Marion Ln, Topeka, KS 66610
5beds
3,563sqft
Single Family Residence, Residential
Built in 1997
0.35 Acres Lot
$-- Zestimate®
$137/sqft
$-- HOA
What's special
Spacious ranch homeBasement family room
- 2 days
- 394
- 11
Zillow last checked:
Listing updated:
Listed by:
Daniel Kooser 785-231-7785,
Countrywide Realty, Inc.
Source: Sunflower AOR as distributed by MLS GRID,MLS#: 247324
Facts & features
Interior
Bedrooms & bathrooms
- Bedrooms: 5
- Bathrooms: 4
- Full bathrooms: 3
- 1/2 bathrooms: 1
Rooms
- Room types: Formal Living Room, 1st Floor Primary Bedroom, Primary Bath, 1st Fl Full Bath, 1st Fl Half Bath
Primary bedroom
- Level: Main
- Area: 272
- Dimensions: 16x17
Bedroom 2
- Level: Main
- Area: 180
- Dimensions: 12x15
Bedroom 3
- Level: Main
- Area: 144
- Dimensions: 12x12
Bedroom 4
- Level: Basement
- Area: 225
- Dimensions: 15x15
Other
- Level: Basement
- Area: 195
- Dimensions: 13x15
Dining room
- Level: Main
- Area: 132
- Dimensions: 11x12
Family room
- Level: Basement
- Area: 638
- Dimensions: 22x29
Kitchen
- Level: Main
- Area: 276
- Dimensions: 12x23
Laundry
- Level: Main
Living room
- Level: Main
- Area: 360
- Dimensions: 15x24
Heating
- Has Heating (Unspecified Type)
Cooling
- Central Air
Appliances
- Included: Electric Range, Microwave, Dishwasher, Refrigerator, Disposal
- Laundry: Main Level, Separate Room
Features
- Coffered Ceiling(s)
- Flooring: Ceramic Tile, Carpet
- Windows: Insulated Windows
- Basement: Sump Pump,Concrete,Partially Finished,9'+ Walls
- Number of fireplaces: 1
- Fireplace features: One, Living Room
Interior area
- Total structure area: 3,563
- Total interior livable area: 3,563 sqft
- Finished area above ground: 2,103
- Finished area below ground: 1,460
Property
Parking
- Total spaces: 3
- Parking features: Attached, Garage Door Opener
- Attached garage spaces: 3
Lot
- Size: 0.35 Acres
Details
- Parcel number: R57376
- Special conditions: Standard
Construction
Type & style
- Home type: SingleFamily
- Architectural style: Ranch
- Property subtype: Single Family Residence, Residential
Materials
- Roof: Composition
Condition
- Year built: 1997
Utilities & green energy
- Water: Public
Community & HOA
Community
- Subdivision: Sherwood Estates
HOA
- Has HOA: No
Location
- Region: Topeka
Financial & listing details
- Price per square foot: $137/sqft
- Tax assessed value: $411,540
- Annual tax amount: $7,092
- Date on market: 11/2/2026
- Cumulative days on market: 3 days
Estimated market value
Not available
Estimated sales range
Not available
Not available
Price history
| Date | Event | Price |
|---|---|---|
| 11/2/2026 | Listed for sale | $489,900$137/sqft |
Source:  Sunflower AOR as distributed by MLS GRID #247324 Report a problem | ||
| 8/30/2013 | Sold | -- |
Source: Sunflower AOR as distributed by MLS GRID #79001_174502 Report a problem | ||
Public tax history
| Year | Property taxes | Tax assessment |
|---|---|---|
| 2026 | -- | $47,327 +3% |
| 2025 | $6,721 +3.2% | $45,949 +2% |
| 2024 | $6,513 +8.2% | $45,048 +5% |
| 2023 | $6,016 +10.9% | $42,903 +11% |
| 2022 | $5,425 +11.7% | $38,652 +9.4% |
| 2021 | $4,854 | $35,335 +2% |
| 2020 | -- | $34,643 +2% |
| 2019 | $4,641 +8.8% | $33,963 +2% |
| 2018 | $4,265 -10.6% | $33,297 +2% |
| 2017 | $4,770 +4.3% | $32,644 +4.6% |
| 2014 | $4,572 | $31,223 |
| 2010 | -- | $31,223 |
| 2008 | -- | $31,223 +17.9% |
| 2007 | -- | $26,485 |
| 2006 | -- | $26,485 +2% |
| 2005 | -- | $25,967 +2% |
| 2004 | -- | $25,461 +4% |
| 2003 | -- | $24,484 +4% |
| 2002 | -- | $23,541 +7.1% |
| 2000 | -- | $21,988 |
Find assessor info on the county website
Monthly payment
Est. payment
Payment breakdown
Explore the cost of this home by adjusting the details. Changes won't be saved.Climate risks
Neighborhood: 66610
Nearby schools
Schools provided by the listing agent
- Elementary: Jay Shideler Elementary School/USD 437
- Middle: Washburn Rural Middle School/USD 437
- High: Washburn Rural High School/USD 437
Source: Sunflower AOR as distributed by MLS GRID. This data may not be complete. We recommend contacting the local school district to confirm school assignments for this home.

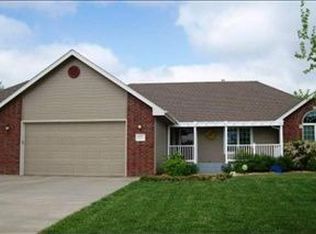

Similar homes
- $385,0005 bd4 ba2.9k sqft6701 SW Aylesbury Rd, Topeka, KS 66610For Sale
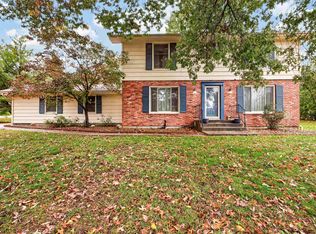 MLS ID #247336, Sara Fox, Stone & Story RE Group, LLC. Sunflower AOR as distributed by MLS GRID
- $424,9004 bd3 ba2.7k sqft3702 SW Kings Forest Rd, Topeka, KS 66610For Sale
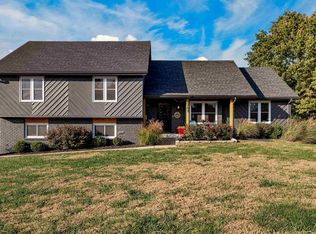 MLS ID #247276, Abby Gordon, Stone & Story RE Group, LLC. Sunflower AOR as distributed by MLS GRID
- $465,0005 bd3 ba2.9k sqft3319 SW 44th St, Topeka, KS 66610For Sale
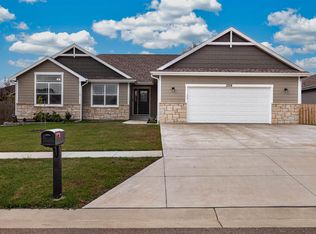 MLS ID #247325, Darin Stephens, Stone & Story RE Group, LLC. Sunflower AOR as distributed by MLS GRID
- $489,7775 bd4 ba4.1k sqft3635 SW Indian Hills Rd, Topeka, KS 66614For Sale
 MLS ID #245703, Renee Greco, Platinum Realty LLC. Sunflower AOR as distributed by MLS GRID
