Hacienda on the Little Prairie 2929 SW Lagito Dr | $614,000 This stunning home greets you with old world charm the moment you walk through the door. Extensive beamed, wood ceilings and two large limestone fireplaces set the tone throughout, giving the home a warm, timeless character that's hard to find in newer construction. The recently updated kitchen looks like it came straight from a Hallmark movie, offering both style and function for everyday living or entertaining guests. With 6 bedrooms and 4 bathrooms across 4,032 square feet, there's room for everyone to spread out. Two separate laundry areas add convenience for larger households, and a semi-converted man cave in the garage offers a private retreat or hobby space. The layout provides plenty of privacy throughout, making this home a great fit for extended or multigenerational families, while its old world charm and craftsmanship will also appeal to anyone drawn to character-rich homes. Many functional updates have been completed over the past three years, giving buyers added peace of mind. Come experience the charm of the Hacienda on the Little Prairie for yourself. Sight unseen offers may be accepted by the Seller. The Showing Begin Date is subject to change.
For sale
Price cut: $24K (9/25)
$575,000
2929 SW Lagito Dr, Topeka, KS 66614
6beds
4,032sqft
Single Family Residence, Residential
Built in 1972
3.26 Acres Lot
$-- Zestimate®
$143/sqft
$-- HOA
What's special
- 13 days
- 1,793
- 93
Zillow last checked:
Listing updated:
Listed by:
Patrick Habiger 785-969-6080,
KW One Legacy Partners, LLC,
Jacob Yohn 785-409-7475,
KW One Legacy Partners, LLC
Source: Sunflower AOR as distributed by MLS GRID,MLS#: 246568
Facts & features
Interior
Bedrooms & bathrooms
- Bedrooms: 6
- Bathrooms: 4
- Full bathrooms: 4
Rooms
- Room types: Hearth Room, Sun Room, Primary Bath, Pantry, 1st Fl Full Bath
Primary bedroom
- Level: Upper
- Area: 360
- Dimensions: 20 x 18
Bedroom 2
- Level: Main
- Area: 225
- Dimensions: 15 x 15
Bedroom 3
- Level: Main
- Area: 196
- Dimensions: 14 x 14
Bedroom 4
- Level: Main
- Area: 196
- Dimensions: 14 x 14
Bedroom 6
- Level: Main
- Area: 289
- Dimensions: 17 x 17
Other
- Level: Main
- Area: 144
- Dimensions: 12 x 12
Dining room
- Level: Main
- Area: 169
- Dimensions: 13 x 13
Family room
- Level: Main
- Area: 196
- Dimensions: 14 x 14
Kitchen
- Level: Main
- Area: 225
- Dimensions: 15 x 15
Laundry
- Level: Main
- Area: 156
- Dimensions: 13 x 12
Living room
- Level: Main
- Area: 196
- Dimensions: 14 x 14
Heating
- Has Heating (Unspecified Type)
Cooling
- Central Air, More Than One
Appliances
- Included: Gas Range, Gas Cooktop, Dishwasher, Refrigerator
- Laundry: Main Level, Separate Room
Features
- Sheetrock, Vaulted Ceiling(s), Cathedral Ceiling(s)
- Flooring: Vinyl, Carpet
- Doors: Storm Door(s)
- Basement: Block,Crawl Space
- Number of fireplaces: 2
- Fireplace features: Two, Master Bedroom, Living Room
Interior area
- Total structure area: 4,032
- Total interior livable area: 4,032 sqft
- Finished area above ground: 4,032
- Finished area below ground: 0
Property
Parking
- Total spaces: 4
- Parking features: Attached, Detached, Extra Parking, Auto Garage Opener(s)
- Attached garage spaces: 4
Features
- Patio & porch: Glassed Porch, Deck
Lot
- Size: 3.26 Acres
Details
- Parcel number: R68342
- Special conditions: Standard
Construction
Type & style
- Home type: SingleFamily
- Property subtype: Single Family Residence, Residential
Materials
- Roof: Composition
Condition
- Year built: 1972
Utilities & green energy
- Water: Public
Community & HOA
Community
- Subdivision: Hudson Hollow
HOA
- Has HOA: No
Location
- Region: Topeka
Financial & listing details
- Price per square foot: $143/sqft
- Tax assessed value: $459,000
- Annual tax amount: $7,324
- Date on market: 9/14/2026
- Cumulative days on market: 11 days
Estimated market value
Not available
Estimated sales range
Not available
Not available
Price history
| Date | Event | Price |
|---|---|---|
| 9/25/2026 | Price change | $575,000-4%$143/sqft |
Source:  Sunflower AOR as distributed by MLS GRID #246568 Report a problem Sunflower AOR as distributed by MLS GRID #246568 Report a problem | ||
| 9/17/2026 | Listed for sale | $599,000+49.8%$149/sqft |
Source: Sunflower AOR as distributed by MLS GRID #246568 Report a problem | ||
| 7/12/2023 | Sold | -- |
Source: Sunflower AOR as distributed by MLS GRID #229547 Report a problem | ||
| 6/16/2023 | Pending sale | $400,000$99/sqft |
Source: Sunflower AOR as distributed by MLS GRID #229547 Report a problem | ||
| 6/14/2023 | Listed for sale | $400,000$99/sqft |
Source: Sunflower AOR as distributed by MLS GRID #229547 Report a problem | ||
Public tax history
| Year | Property taxes | Tax assessment |
|---|---|---|
| 2025 | $7,324 +3.1% | $52,785 +2% |
| 2024 | $7,103 +23% | $51,750 +18.5% |
| 2023 | $5,775 +11.5% | $43,656 +11% |
| 2022 | $5,179 +76.3% | $39,330 +71.3% |
| 2021 | $2,937 | $22,954 -21.9% |
| 2020 | -- | $29,383 |
| 2019 | $3,743 +9.4% | $29,383 +2% |
| 2018 | $3,423 -4.7% | $28,807 +2% |
| 2017 | $3,593 +4% | $28,243 +1.3% |
| 2014 | $3,453 | $27,877 -3.2% |
| 2010 | -- | $28,793 -0.1% |
| 2008 | -- | $28,835 +0.9% |
| 2007 | -- | $28,571 -0.1% |
| 2006 | -- | $28,591 +2.1% |
| 2005 | -- | $28,013 +3.1% |
| 2004 | -- | $27,166 +3.1% |
| 2003 | -- | $26,340 +4.1% |
| 2002 | -- | $25,298 +7.4% |
| 2000 | -- | $23,545 |
Find assessor info on the county website
Monthly payment
Est. payment
Payment breakdown
Explore the cost of this home by adjusting the details. Changes won't be saved.Climate risks
Neighborhood: 66614
Nearby schools
Schools provided by the listing agent
- Elementary: Indian Hills Elementary School/USD 437
- Middle: Washburn Rural North Middle School/USD 437
- High: Washburn Rural High School/USD 437
Source: Sunflower AOR as distributed by MLS GRID. This data may not be complete. We recommend contacting the local school district to confirm school assignments for this home.
Similar homes
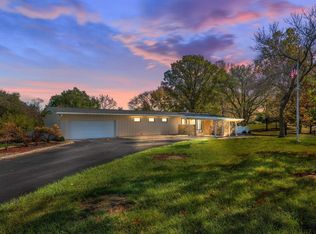
- $622,5004 bd4 ba3.5k sqft5934 SW 47th St, Topeka, KS 66610For Sale
 MLS ID #246423, Darin Stephens, Stone & Story RE Group, LLC. Sunflower AOR as distributed by MLS GRID
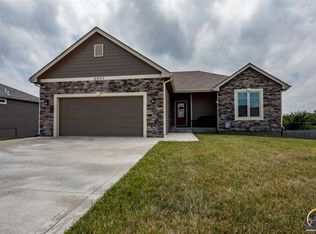
 - $489,7775 bd4 ba4.1k sqft3635 SW Indian Hills Rd, Topeka, KS 66614For Sale
 MLS ID #245703, Renee Greco, Platinum Realty LLC. Sunflower AOR as distributed by MLS GRID
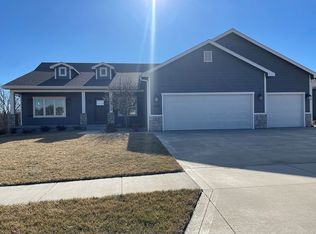
 - $535,0005 bd4 ba3.6k sqft12211 SW 57th St, Topeka, KS 66610For Sale
 MLS ID #246063, Sherrill Shepard, Better Homes and Gardens Real. Sunflower AOR as distributed by MLS GRID
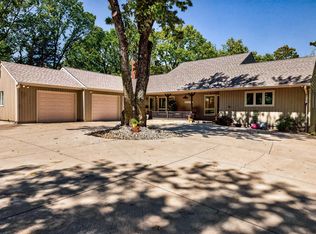
 - $744,9004 bd5 ba3k sqft7536 SW Blue Inn Pl, Topeka, KS 66614For Sale
 MLS ID #245741, Laine Hash, Genesis, LLC, Realtors. Sunflower AOR as distributed by MLS GRID
