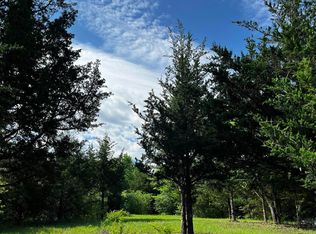
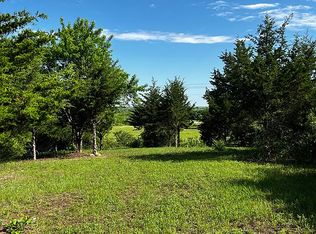
Welcome to your own slice of the country! Set on 5.86 beautiful acres in the Mission Valley school district, this incredible 5-bedroom, 3½-bath home offers space, privacy, breathtaking views, and room to spread out—all just off blacktop with a gated entrance. The main level boasts over 2,200 sq. ft. with gorgeous hardwood floors, a spacious living room with fireplace, and a large front porch perfectly positioned to take in the stunning views. The chef’s kitchen is truly a dream, featuring custom wood cabinetry, a pantry, high-end appliances that stay, two dishwashers, a prep sink, large breakfast bar, and an oversized island that doubles as a dining table. There is an abundance of cabinet and counter space, making this kitchen as functional as it is beautiful. Main-floor laundry and a convenient drop zone add even more everyday convenience. Upstairs, the primary suite is truly something special—and absolutely enormous! The oversized primary bedroom offers incredible space, along with two large walk-in closets. The huge primary bathroom features a Jacuzzi soaking tub, walk-in shower, his-and-her sinks with vanity space, and tons of shelving and storage. This is a primary suite you have to see to appreciate! Downstairs, the fun really begins with an incredible theater room featuring a 110-inch screen and surround sound, making movie nights, game days, and entertaining unforgettable. The walkout basement also offers an additional primary suite with its own bathroom, an additional large-sized bedroom, and a spacious recreation room. There’s also a ton of storage and plenty of additional space to spread out. Outside, you’ll find a 2-car attached garage plus an oversized 2-car detached outbuilding, perfect for a workshop, hobbies, storage, recreational equipment, or whatever your lifestyle requires. With nearly six acres to enjoy, the possibilities are endless. The home is exceptionally clean and move-in ready, with one cosmetic opportunity in mind. If you’ve been looking for acreage, incredible views, an amazing kitchen, an unforgettable primary suite, and room for all your toys without sacrificing convenience, this one is a must-see!
For sale
Price cut: $15K (8/24)
$535,000
12211 SW 57th St, Topeka, KS 66610
5beds
3,660sqft
Single Family Residence, Residential
Built in 2001
5.86 Acres Lot
$-- Zestimate®
$146/sqft
$-- HOA
What's special
Spacious recreation roomAdditional large-sized bedroomGorgeous hardwood floorsHigh-end appliances that stayMain-floor laundryTwo dishwashersTwo large walk-in closets
- 50 days
- 998
- 62
Zillow last checked:
Listing updated:
Listed by:
Sherrill Shepard 785-845-7973,
Better Homes and Gardens Real,
Julie Shepard 352-246-8611,
Better Homes and Gardens Real
Source: Sunflower AOR as distributed by MLS GRID,MLS#: 246063
Facts & features
Interior
Bedrooms & bathrooms
- Bedrooms: 5
- Bathrooms: 4
- Full bathrooms: 3
- 1/2 bathrooms: 1
Rooms
- Room types: Formal Living Room, 1st Floor Primary Bedroom, Primary Bath, Rec Room, Pantry, Workshop, 1st Fl Full Bath
Primary bedroom
- Level: Main
- Area: 362.85
- Dimensions: 22'11 x 15'10
Bedroom 2
- Level: Main
- Area: 132.22
- Dimensions: 11'8 x 11'4
Bedroom 3
- Level: Main
- Area: 105.97
- Dimensions: 11'8 x 9'1
Bedroom 4
- Level: Basement
- Area: 213.22
- Dimensions: 16'10 x 12'8
Other
- Level: Basement
- Area: 182.78
- Dimensions: 15'8 x 11'8
Dining room
- Level: Main
- Area: 171.06
- Dimensions: 13'5 x 12'9
Kitchen
- Level: Main
- Area: 219.97
- Dimensions: 15'1 x 14'7
Laundry
- Level: Main
Living room
- Level: Main
- Area: 384.93
- Dimensions: 20'1 x 19'2
Recreation room
- Level: Basement
- Dimensions: 23'4x15'11 & 15'9x10'2
Heating
- Has Heating (Unspecified Type)
Cooling
- Central Air
Appliances
- Included: Electric Range, Dishwasher, Refrigerator, Disposal
- Laundry: Main Level, In Basement, Separate Room
Features
- Sheetrock
- Flooring: Hardwood, Ceramic Tile, Carpet
- Doors: Storm Door(s)
- Basement: Sump Pump,Concrete,Full,Partially Finished,Walk-Out Access
- Number of fireplaces: 1
- Fireplace features: One, Living Room
Interior area
- Total structure area: 3,660
- Total interior livable area: 3,660 sqft
- Finished area above ground: 2,256
- Finished area below ground: 1,404
Property
Parking
- Total spaces: 4
- Parking features: Attached, Extra Parking, Auto Garage Opener(s), Garage Door Opener
- Attached garage spaces: 4
Features
- Patio & porch: Deck
Lot
- Size: 5.86 Acres
- Features: Wooded
Details
- Additional structures: Outbuilding
- Parcel number: R68997
- Special conditions: Standard
Construction
Type & style
- Home type: SingleFamily
- Architectural style: Ranch
- Property subtype: Single Family Residence, Residential
Materials
- Frame
- Roof: Composition
Condition
- Year built: 2001
Utilities & green energy
- Water: Rural Water
Community & HOA
Community
- Subdivision: Not Subdivided
HOA
- Has HOA: No
Location
- Region: Topeka
Financial & listing details
- Price per square foot: $146/sqft
- Tax assessed value: $495,200
- Annual tax amount: $8,324
- Date on market: 8/14/2026
- Cumulative days on market: 51 days
Estimated market value
Not available
Estimated sales range
Not available
Not available
Price history
| Date | Event | Price |
|---|---|---|
| 8/24/2026 | Price change | $535,000-2.7%$146/sqft |
Source:  Sunflower AOR as distributed by MLS GRID #246063 Report a problem Sunflower AOR as distributed by MLS GRID #246063 Report a problem | ||
| 8/14/2026 | Listed for sale | $550,000+10%$150/sqft |
Source: Sunflower AOR as distributed by MLS GRID #246063 Report a problem | ||
| 8/1/2024 | Sold | -- |
Source: Sunflower AOR as distributed by MLS GRID #234695 Report a problem | ||
| 7/13/2024 | Pending sale | $499,900$137/sqft |
Source: Sunflower AOR as distributed by MLS GRID #234695 Report a problem | ||
| 7/12/2024 | Price change | $499,900-2%$137/sqft |
Source: Sunflower AOR as distributed by MLS GRID #234695 Report a problem | ||
| 7/5/2024 | Price change | $510,000-4.7%$139/sqft |
Source: Sunflower AOR as distributed by MLS GRID #234695 Report a problem | ||
| 6/18/2024 | Listed for sale | $535,000+102.7%$146/sqft |
Source: Sunflower AOR as distributed by MLS GRID #234695 Report a problem | ||
| 12/2/2016 | Sold | -- |
Source: Sunflower AOR as distributed by MLS GRID #191960 Report a problem | ||
| 10/12/2016 | Listed for sale | $264,000-2.2%$72/sqft |
Source: Coldwell Banker Griffith & Blair American Home #191960 Report a problem | ||
| 5/12/2008 | Listing removed | $269,950$74/sqft |
Source: Visual Tour #145142 Report a problem | ||
| 4/16/2008 | Listed for sale | $269,950$74/sqft |
Source: Visual Tour #145142 Report a problem | ||
Public tax history
| Year | Property taxes | Tax assessment |
|---|---|---|
| 2025 | $8,324 +28.9% | $56,948 +25.3% |
| 2024 | $6,459 +4% | $45,436 +4% |
| 2023 | $6,212 +10.7% | $43,689 +12% |
| 2022 | $5,614 +12% | $39,008 +13% |
| 2021 | $5,013 | $34,521 +5% |
| 2020 | -- | $32,877 +3% |
| 2019 | $4,460 +2.4% | $31,920 +3% |
| 2018 | $4,355 +0.2% | $30,990 +2% |
| 2017 | $4,347 +6.9% | $30,383 +6.8% |
| 2014 | $4,067 | $28,451 +4.7% |
| 2010 | -- | $27,163 |
| 2008 | -- | $27,163 +2% |
| 2007 | -- | $26,634 +2% |
| 2006 | -- | $26,116 +3% |
| 2005 | -- | $25,358 +3% |
| 2004 | -- | $24,622 +4% |
| 2003 | -- | $23,679 +12.9% |
| 2002 | -- | $20,966 +1005.8% |
| 2000 | -- | $1,896 |
Find assessor info on the county website
Monthly payment
Est. payment
Payment breakdown
Explore the cost of this home by adjusting the details. Changes won't be saved.Climate risks
Neighborhood: 66610
Nearby schools
Schools provided by the listing agent
- Elementary: Mission Valley Elementary School/USD 330
- Middle: Mission Valley Middle School/USD 330
- High: Mission Valley High School/USD 330
Source: Sunflower AOR as distributed by MLS GRID. This data may not be complete. We recommend contacting the local school district to confirm school assignments for this home.
Similar homes
- $622,5004 bd4 ba3.5k sqft5934 SW 47th St, Topeka, KS 66610For Sale
 MLS ID #246423, Darin Stephens, Stone & Story RE Group, LLC. Sunflower AOR as distributed by MLS GRID
 - $575,0006 bd4 ba4k sqft2929 SW Lagito Dr, Topeka, KS 66614For Sale
 MLS ID #246568, Patrick Habiger, KW One Legacy Partners, LLC. Sunflower AOR as distributed by MLS GRID
 - $499,0005 bd4 ba3.5k sqft6027 SW 36th St, Topeka, KS 66614For Sale
 MLS ID #246850, Nick Koch, KW One Legacy Partners, LLC. Sunflower AOR as distributed by MLS GRID
 - $549,9005 bd4 ba3.6k sqft6036 SE Adams St, Topeka, KS 66609For Sale
 MLS ID #241119, Joseph Frobisher, Coldwell Banker American Home. Sunflower AOR as distributed by MLS GRID
