Back on the market no fault of the seller with a couple more updates! Welcome to your slice of country living! This inviting home sits on a wide-open piece of land, offering the perfect balance of peaceful rural views and modern comfort. Step inside and you'll find a beautifully updated kitchen with sleek stone counters, stylish lighting, and stainless steel appliances that make both everyday meals and hosting a breeze. The main level features bright, comfortable bedrooms and thoughtful finishes throughout. Downstairs, the unique stone arch framing a wet bar creates a cozy space for entertaining or gathering with friends and family. Outside, there's room to roam and breathe with 15.7 acres, whether you dream of keeping animals, gardening, or just enjoying the evenings under the stars. A large barn provides a place for livestock, storage, or hobbies and the attached two-car garage adds convenience. This home features new heating and air from Bluedot, a new well system from Bluedot, a new 48X50 barn and so many more updates listed in the additional improvements list. This home is more than just a place to live, it's a place to spread out, settle in, and create the lifestyle you've been looking for.
For sale
Price cut: $10K (8/19)
$549,900
6036 SE Adams St, Topeka, KS 66609
5beds
3,668sqft
Single Family Residence, Residential
Built in 2006
15.71 Acres Lot
$-- Zestimate®
$150/sqft
$-- HOA
What's special
- 406 days
- 476
- 25
Zillow last checked:
Listing updated:
Listed by:
Joseph Frobisher 785-580-3866,
Coldwell Banker American Home,
Luke Thompson 785-969-9296,
Coldwell Banker American Home
Source: Sunflower AOR as distributed by MLS GRID,MLS#: 241119
Facts & features
Interior
Bedrooms & bathrooms
- Bedrooms: 5
- Bathrooms: 4
- Full bathrooms: 3
- 1/2 bathrooms: 1
Rooms
- Room types: Study Den, 1st Floor Primary Bedroom, 1st Fl Full Bath
Primary bedroom
- Level: Main
- Area: 238.4
- Dimensions: 16X14.9
Bedroom 2
- Level: Main
- Area: 132
- Dimensions: 11X12
Bedroom 3
- Level: Main
- Area: 132
- Dimensions: 11X12
Bedroom 4
- Level: Basement
- Area: 180
- Dimensions: 15X12
Other
- Level: Basement
- Area: 205
- Dimensions: 16.4X12.5
Dining room
- Level: Main
Family room
- Level: Basement
Kitchen
- Level: Main
Laundry
- Level: Main
Living room
- Level: Main
Heating
- Has Heating (Unspecified Type)
Cooling
- Central Air
Appliances
- Included: Electric Range, Gas Cooktop, Range Hood, Refrigerator
- Laundry: Main Level
Features
- Flooring: Hardwood, Ceramic Tile
- Windows: Insulated Windows
- Basement: Concrete,Partially Finished
- Has fireplace: No
Interior area
- Total structure area: 3,668
- Total interior livable area: 3,668 sqft
- Finished area above ground: 2,168
- Finished area below ground: 1,500
Property
Parking
- Total spaces: 2
- Parking features: Attached
- Attached garage spaces: 2
Features
- Patio & porch: Patio
- Fencing: Fenced
Lot
- Size: 15.71 Acres
Details
- Additional structures: Outbuilding
- Parcel number: R43311
- Special conditions: Standard
Construction
Type & style
- Home type: SingleFamily
- Architectural style: Ranch
- Property subtype: Single Family Residence, Residential
Materials
- Frame
- Roof: Architectural Style
Condition
- Year built: 2006
Utilities & green energy
- Water: Well
Community & HOA
Community
- Subdivision: Not Subdivided
HOA
- Has HOA: No
Location
- Region: Topeka
Financial & listing details
- Price per square foot: $150/sqft
- Tax assessed value: $485,900
- Annual tax amount: $7,200
- Date on market: 8/28/2025
- Cumulative days on market: 328 days
Estimated market value
Not available
Estimated sales range
Not available
Not available
Price history
| Date | Event | Price |
|---|---|---|
| 8/19/2026 | Price change | $549,900-1.8%$150/sqft |
Source:  Sunflower AOR as distributed by MLS GRID #241119 Report a problem Sunflower AOR as distributed by MLS GRID #241119 Report a problem | ||
| 7/22/2026 | Price change | $559,900-0.9%$153/sqft |
Source: Sunflower AOR as distributed by MLS GRID #241119 Report a problem | ||
| 5/25/2026 | Price change | $564,900-0.9%$154/sqft |
Source: Sunflower AOR as distributed by MLS GRID #241119 Report a problem | ||
| 5/9/2026 | Price change | $569,900-0.9%$155/sqft |
Source: Sunflower AOR as distributed by MLS GRID #241119 Report a problem | ||
| 3/1/2026 | Price change | $574,900-0.9%$157/sqft |
Source: Sunflower AOR as distributed by MLS GRID #241119 Report a problem | ||
| 12/15/2025 | Price change | $579,900+1.8%$158/sqft |
Source: Sunflower AOR as distributed by MLS GRID #241119 Report a problem | ||
| 9/29/2025 | Pending sale | $569,900$155/sqft |
Source: Sunflower AOR as distributed by MLS GRID #241119 Report a problem | ||
| 8/28/2025 | Listed for sale | $569,900+26.9%$155/sqft |
Source: Sunflower AOR as distributed by MLS GRID #241119 Report a problem | ||
| 6/7/2023 | Sold | -- |
Source: Sunflower AOR as distributed by MLS GRID #228819 Report a problem | ||
| 5/3/2023 | Pending sale | $449,000$122/sqft |
Source: Sunflower AOR as distributed by MLS GRID #228819 Report a problem | ||
| 4/29/2023 | Listed for sale | $449,000$122/sqft |
Source: Sunflower AOR as distributed by MLS GRID #228819 Report a problem | ||
| 9/28/2018 | Sold | -- |
Source: Sunflower AOR as distributed by MLS GRID #203850 Report a problem | ||
Public tax history
| Year | Property taxes | Tax assessment |
|---|---|---|
| 2025 | $7,828 +8.7% | $55,879 +7.2% |
| 2024 | $7,201 -1.5% | $52,141 |
| 2023 | $7,313 +11.1% | $52,141 +12% |
| 2022 | $6,582 +10.6% | $46,561 +13% |
| 2021 | $5,952 | $41,205 +0.8% |
| 2020 | -- | $40,883 +1% |
| 2019 | $5,660 +45.4% | $40,486 +43% |
| 2018 | $3,892 +1% | $28,304 +2.1% |
| 2017 | $3,853 +2.4% | $27,722 +2.3% |
| 2014 | $3,764 | $27,095 -0.4% |
| 2010 | -- | $27,215 -0.2% |
| 2008 | -- | $27,281 +1.5% |
| 2007 | -- | $26,865 +664.1% |
| 2006 | -- | $3,516 |
| 2005 | -- | $3,516 |
Find assessor info on the county website
Monthly payment
Est. payment
Payment breakdown
Explore the cost of this home by adjusting the details. Changes won't be saved.Climate risks
Neighborhood: 66609
Nearby schools
Schools provided by the listing agent
- Elementary: Berryton Elementary School/USD 450
- Middle: Shawnee Heights Middle School/USD 450
- High: Shawnee Heights High School/USD 450
Source: Sunflower AOR as distributed by MLS GRID. This data may not be complete. We recommend contacting the local school district to confirm school assignments for this home.
Similar homes
- $535,0005 bd4 ba3.6k sqft12211 SW 57th St, Topeka, KS 66610For Sale
 MLS ID #246063, Sherrill Shepard, Better Homes and Gardens Real. Sunflower AOR as distributed by MLS GRID
 - $564,9004 bd3 ba3k sqft3221 SE Blazing Star Dr, Topeka, KS 66609For Sale By Owner

- $450,0004 bd3 ba2.3k sqft4436 SE Stone Creek Rd, Topeka, KS 66609For Sale
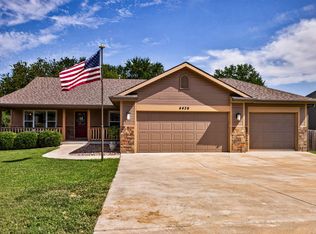 MLS ID #246609, Morgan Whitney, Stone & Story RE Group, LLC. Sunflower AOR as distributed by MLS GRID
 - $499,0005 bd4 ba3.5k sqft6027 SW 36th St, Topeka, KS 66614For Sale
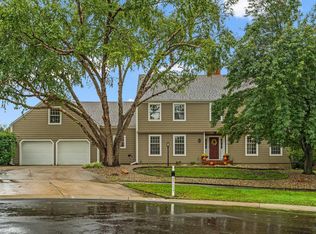 MLS ID #246850, Nick Koch, KW One Legacy Partners, LLC. Sunflower AOR as distributed by MLS GRID
