Discover the charm and unique characteristics in this custom built ranch home! One level living with room to spread out in the finished basement! Stunning views of the property in the breakfast nook. Through the butler pantry, flanked by custom wood cabinets, is a sunroom made specifically to entertain! Magnificent stonework and big picture windows are a bonus. An indoor grill with vent hood, ice maker, wine fridge, fireplace, mini-split, and a nearby bathroom. Perfect for gameday gatherings or friendly fellowship. A large covered deck connects the living room and primary bedroom on the back of the house. From here you can sit and drink coffee while listening to the custom built waterfall that feeds a small pond. Well landscaped and made to enjoy any time of day, the acreage has park benches and streetlamps. Three bedrooms on the main level, and another two in the basement which are split by a large open family room. The basement also has another fireplace, an updated bathroom, multiple storage areas and more! Need a workshop, maybe boat or RV storage, or add a golf simulator if you are dreaming big? How about a 48x36 metal outbuilding, with multiple storage rooms built out for various projects. House and outbuilding have a large turf dog run so those paws stay clean. Storage is plentiful too! You must see this for yourself!
Under contract/taking bu
$599,900
4848 SE 53rd St, Berryton, KS 66409
5beds
4,301sqft
Rural Residential, Residential
Built in 1992
5.55 Acres Lot
$-- Zestimate®
$139/sqft
$-- HOA
What's special
One level livingFinished basementMagnificent stoneworkBig picture windowsLarge turf dog runWine fridgeIce maker
- 130 days
- 67
- 0
Zillow last checked:
Listing updated:
Listed by:
DAVID DUNN Cell:785-760-1236,
STEPHENS REAL ESTATE, INC
Source: LBORMLS as distributed by MLS GRID,MLS#: 165385
Facts & features
Interior
Bedrooms & bathrooms
- Bedrooms: 5
- Bathrooms: 4
- Full bathrooms: 3
- 1/2 bathrooms: 1
Primary bedroom
- Level: First
- Area: 240
- Dimensions: 16x15
Bedroom 2
- Level: First
- Area: 156
- Dimensions: 13x12
Bedroom 3
- Level: First
- Area: 144
- Dimensions: 12x12
Bedroom 4
- Level: Basement
- Area: 225
- Dimensions: 15x15
Bedroom 5
- Level: Basement
- Area: 154
- Dimensions: 14x11
Additional room
- Description: Brkfst Nk
- Level: First
- Area: 144
- Dimensions: 12x12
Additional room 2
- Description: Btlr Pntry
- Level: First
- Area: 132
- Dimensions: 12x11
Other
- Description: Sunroom
- Level: First
- Area: 400
- Dimensions: 20x20
Dining room
- Level: First
- Area: 165
- Dimensions: 15x11
Family room
- Level: Second
- Area: 750
- Dimensions: 30x25
Kitchen
- Level: First
- Area: 192
- Dimensions: 16x12
Living room
- Level: First
- Area: 294
- Dimensions: 21x14
Utility room
- Level: First
- Area: 65
- Dimensions: 13x5
Heating
- Natural Gas
Cooling
- Central Air
Appliances
- Included: Range Hood, Gas Range, Ice Maker, Grill Top
Features
- Eat-in Kitchen, Pantry
- Flooring: Carpet, Tile, Luxury Vinyl
- Basement: Partially Finished,Walk-Out Access
- Number of fireplaces: 2
- Fireplace features: Two
Interior area
- Total structure area: 4,301
- Total interior livable area: 4,301 sqft
- Finished area below ground: 1,670
Property
Parking
- Total spaces: 5
- Parking features: Garage Door Opener
- Attached garage spaces: 5
- Details: Attached
Features
- Levels: One Level
- Patio & porch: Deck, Covered
Lot
- Size: 5.55 Acres
- Features: Wooded
Details
- Additional structures: One
- Parcel number: 1372504001002110
Construction
Type & style
- Home type: SingleFamily
- Architectural style: Ranch
- Property subtype: Rural Residential, Residential
Materials
- Stone, Frame, Wood Siding
- Roof: Composition
Condition
- New construction: No
- Year built: 1992
Utilities & green energy
- Sewer: Septic Tank
- Water: Rural
- Utilities for property: Electricity, Internet, Natural Gas Connected
Community & HOA
Location
- Region: Berryton
Financial & listing details
- Price per square foot: $139/sqft
- Tax assessed value: $617,300
- Annual tax amount: $10,328
- Date on market: 6/5/2026
- Listing terms: Cash,New Loan
- Ownership type: Private
- Electric utility on property: Yes
- Road surface type: Hard Surface
Estimated market value
Not available
Estimated sales range
Not available
Not available
Price history
| Date | Event | Price |
|---|---|---|
| 7/20/2026 | Contingent | $599,900$139/sqft |
Source:  LBORMLS as distributed by MLS GRID #165385 Report a problem LBORMLS as distributed by MLS GRID #165385 Report a problem | ||
| 6/17/2026 | Price change | $599,900-1.7%$139/sqft |
Source: LBORMLS as distributed by MLS GRID #165385 Report a problem | ||
| 5/19/2026 | Price change | $610,000-3.2%$142/sqft |
Source:  Sunflower AOR as distributed by MLS GRID #244442 Report a problem Sunflower AOR as distributed by MLS GRID #244442 Report a problem | ||
| 2/12/2026 | Price change | $629,900-0.8%$146/sqft |
Source: LBORMLS as distributed by MLS GRID #164545 Report a problem | ||
| 11/5/2025 | Price change | $634,900-2.3%$148/sqft |
Source: LBORMLS as distributed by MLS GRID #164545 Report a problem | ||
| 9/11/2025 | Price change | $649,900-3.7%$151/sqft |
Source: LBORMLS as distributed by MLS GRID #163894 Report a problem | ||
| 8/20/2025 | Price change | $675,000-3.6%$157/sqft |
Source: LBORMLS as distributed by MLS GRID #163894 Report a problem | ||
| 7/14/2025 | Listed for sale | $699,900-2.1%$163/sqft |
Source: LBORMLS as distributed by MLS GRID #163894 Report a problem | ||
| 7/14/2025 | Listing removed | $714,900$166/sqft |
Source: LBORMLS as distributed by MLS GRID #163682 Report a problem | ||
| 6/12/2025 | Listed for sale | $714,900+14.4%$166/sqft |
Source: LBORMLS as distributed by MLS GRID #163682 Report a problem | ||
| 5/26/2023 | Sold | -- |
Source: Sunflower AOR as distributed by MLS GRID #228227 Report a problem | ||
| 3/30/2023 | Pending sale | $625,000$145/sqft |
Source: BHHS broker feed #228227 Report a problem | ||
| 3/23/2023 | Listed for sale | $625,000$145/sqft |
Source: Sunflower AOR as distributed by MLS GRID #228227 Report a problem | ||
| 8/28/2003 | Sold | -- |
Source: Agent Provided Report a problem | ||
Public tax history
| Year | Property taxes | Tax assessment |
|---|---|---|
| 2025 | $10,328 +8.5% | $70,990 +6.3% |
| 2024 | $9,520 +20.3% | $66,792 +21.5% |
| 2023 | $7,911 +12% | $54,957 +12% |
| 2022 | $7,064 +10.3% | $49,070 +13% |
| 2021 | $6,405 | $43,424 +3.5% |
| 2020 | -- | $41,956 +3% |
| 2019 | $5,772 +11.6% | $40,733 +10% |
| 2018 | $5,172 +0% | $37,018 +2% |
| 2017 | $5,171 +1.9% | $36,292 +12.3% |
| 2014 | $5,072 | $32,303 |
| 2010 | -- | $32,303 |
| 2008 | -- | $32,303 +2% |
| 2007 | -- | $31,671 +2% |
| 2006 | -- | $31,050 +4% |
| 2005 | -- | $29,854 +3% |
| 2004 | -- | $28,980 +26.6% |
| 2003 | -- | $22,885 +3.7% |
| 2002 | -- | $22,069 +3.9% |
| 2000 | -- | $21,241 |
Find assessor info on the county website
Monthly payment
Est. payment
Payment breakdown
Explore the cost of this home by adjusting the details. Changes won't be saved.Climate risks
Neighborhood: 66409
Similar homes
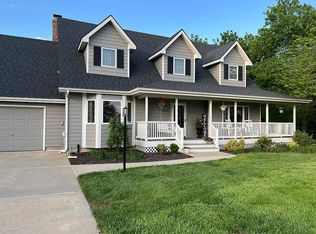
- $485,0005 bd4 ba3.2k sqft5635 SE 61st St, Berryton, KS 66409For Sale
 MLS ID #245714, Kristy VanMetre, KW One Legacy Partners, LLC. Sunflower AOR as distributed by MLS GRID
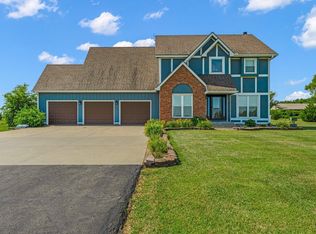
 - $599,9004 bd4 ba3.5k sqft5934 SW 47th St, Topeka, KS 66610For Sale
 MLS ID #246423, Darin Stephens, Stone & Story RE Group, LLC. Sunflower AOR as distributed by MLS GRID
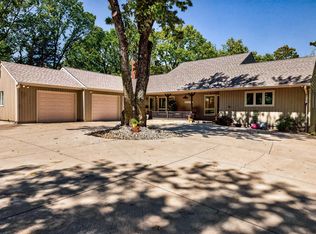
 - $795,0005 bd4 ba4.5k sqft7630 SE Berryton Rd, Berryton, KS 66409For Sale
 MLS ID #165719, STACIE CODER, RE/MAX STATE LINE. LBORMLS as distributed by MLS GRID
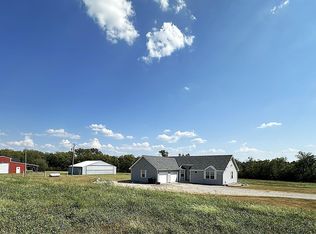
 - $440,0003 bd3 ba2.8k sqft4535 SE 69th St, Berryton, KS 66409For Sale
 MLS ID #246492, Chris Waters, KW One Legacy Partners, LLC. Sunflower AOR as distributed by MLS GRID
