Welcome to your own slice of country living in NW Topeka! Nestled on 4.08 picturesque acres in the highly sought-after Seaman School District, this charming 1978-built walk-out ranch offers the perfect blend of space, comfort, and opportunity. With 3,513 finished square feet, this 3-bedroom, 2-full and 2-half-bath home provides plenty of room to spread out while enjoying the privacy and peacefulness of an acreage property. Step inside to a spacious main level designed for both everyday living and entertaining. The home features a formal dining room, a large living room, and an impressive great room, providing multiple gathering spaces for family and guests. The main level also includes a convenient laundry room and a comfortable primary suite complete with its own private bathroom featuring a walk-in shower. The walk-out basement adds even more versatility with an enormous recreational space—perfect for a game room, home theater, entertaining area, or whatever fits your lifestyle. The unfinished portion of the basement offers ample storage, while a dedicated woodworking shop provides the perfect space for hobbies, projects, and weekend pursuits. Outdoor living is just as impressive, with a spacious deck and a covered, screened-in patio off the basement, giving you multiple places to relax, entertain, and enjoy the peaceful acreage. A charming front porch welcomes you home, while the circle driveway provides plenty of parking and adds to the property's inviting curb appeal. With 3 bedrooms, 2 full and 2 half bathrooms, a 2-car garage, 4.08 acres, and an abundance of living, entertaining, hobby, and storage space, this property offers a rare opportunity in NW Topeka. Whether you're looking for room to entertain, space for hobbies, or simply more elbow room, this home has it all. Properties like this don't come along often—this one won't last long!
For sale
Price cut: $11K (9/22)
$489,000
2401 NW 45th Ter, Topeka, KS 66618
3beds
4,672sqft
Single Family Residence, Residential
Built in 1978
4.08 Acres Lot
$-- Zestimate®
$105/sqft
$-- HOA
What's special
Peaceful acreageFormal dining roomComfortable primary suiteEnormous recreational spaceSpacious deckCharming front porchImpressive great room
- 62 days
- 1,044
- 50
Zillow last checked:
Listing updated:
Listed by:
Lourdes Miller 785-608-5621,
KW One Legacy Partners, LLC
Source: Sunflower AOR as distributed by MLS GRID,MLS#: 245984
Facts & features
Interior
Bedrooms & bathrooms
- Bedrooms: 3
- Bathrooms: 4
- Full bathrooms: 2
- 1/2 bathrooms: 2
Rooms
- Room types: Formal Living Room, 1st Floor Primary Bedroom, Primary Bath, Rec Room, Pantry, Workshop, 1st Fl Full Bath, 1st Fl Half Bath
Primary bedroom
- Level: Main
- Area: 213.55
- Dimensions: 15'11"x 13'05"
Bedroom 2
- Level: Main
- Area: 137
- Dimensions: 11'05"x 12'
Bedroom 3
- Level: Main
- Area: 135.1
- Dimensions: 11'05"x 11'10"
Dining room
- Level: Main
- Area: 173.15
- Dimensions: 15'02"x 11'05"
Great room
- Level: Main
- Area: 228.77
- Dimensions: 11'07"x 19'09"
Kitchen
- Level: Main
- Area: 236.3
- Dimensions: 17x13.9
Laundry
- Level: Main
- Area: 49.11
- Dimensions: 8'08"x 5'08"
Living room
- Level: Main
- Area: 311.7
- Dimensions: 15'11"x 19'07"
Recreation room
- Level: Basement
- Area: 827.36
- Dimensions: 30'10"x 26'10"
Heating
- Electric
Appliances
- Included: Electric Cooktop, Wall Oven, Microwave, Dishwasher, Refrigerator, Disposal, Trash Compactor
- Laundry: Main Level
Features
- Flooring: Vinyl, Ceramic Tile, Laminate, Carpet
- Basement: Concrete,Full,Partially Finished,Walk-Out Access
- Number of fireplaces: 1
- Fireplace features: One, Gas
Interior area
- Total structure area: 4,672
- Total interior livable area: 4,672 sqft
- Finished area above ground: 2,363
- Finished area below ground: 2,309
Property
Parking
- Total spaces: 2
- Parking features: Attached, Auto Garage Opener(s)
- Attached garage spaces: 2
Features
- Patio & porch: Deck
Lot
- Size: 4.08 Acres
- Features: Cul-De-Sac, Wooded
Details
- Parcel number: R6969
- Special conditions: Standard
Construction
Type & style
- Home type: SingleFamily
- Architectural style: Ranch
- Property subtype: Single Family Residence, Residential
Materials
- Roof: Composition
Condition
- Year built: 1978
Utilities & green energy
- Water: Rural Water
Community & HOA
Community
- Subdivision: Forest Hills Es
HOA
- Has HOA: No
Location
- Region: Topeka
Financial & listing details
- Price per square foot: $105/sqft
- Tax assessed value: $459,930
- Annual tax amount: $6,496
- Date on market: 8/24/2026
- Cumulative days on market: 77 days
Estimated market value
Not available
Estimated sales range
Not available
Not available
Price history
| Date | Event | Price |
|---|---|---|
| 9/22/2026 | Price change | $489,000-2.2%$105/sqft |
Source:  Sunflower AOR as distributed by MLS GRID #245984 Report a problem Sunflower AOR as distributed by MLS GRID #245984 Report a problem | ||
| 8/24/2026 | Listed for sale | $499,999+79.2%$107/sqft |
Source: Sunflower AOR as distributed by MLS GRID #245984 Report a problem | ||
| 11/7/2009 | Listing removed | $279,000$60/sqft |
Source: Coldwell Banker Griffith & Blair American Home #119953 Report a problem | ||
| 7/23/2009 | Listed for sale | $279,000$60/sqft |
Source: Coldwell Banker Griffith & Blair American Home #119953 Report a problem | ||
Public tax history
| Year | Property taxes | Tax assessment |
|---|---|---|
| 2026 | -- | $52,892 +5% |
| 2025 | $6,496 +3.4% | $50,374 +3% |
| 2024 | $6,280 +3.8% | $48,906 +3.5% |
| 2023 | $6,049 +9.7% | $47,252 +11% |
| 2022 | $5,514 +11.1% | $42,569 +12% |
| 2021 | $4,964 | $38,009 +5% |
| 2020 | -- | $36,198 +4% |
| 2019 | $4,442 +3.7% | $34,806 +4% |
| 2018 | $4,285 +2% | $33,467 +2% |
| 2017 | $4,201 +2.8% | $32,810 +3% |
| 2014 | $4,087 | $31,855 |
| 2010 | -- | $31,855 |
| 2008 | -- | $31,855 +2% |
| 2007 | -- | $31,234 +2% |
| 2006 | -- | $30,625 +5% |
| 2005 | -- | $29,164 +3% |
| 2004 | -- | $28,313 +3% |
| 2003 | -- | $27,485 +0.8% |
| 2002 | -- | $27,266 +9.2% |
| 2000 | -- | $24,966 |
Find assessor info on the county website
Monthly payment
Est. payment
Payment breakdown
Explore the cost of this home by adjusting the details. Changes won't be saved.Climate risks
Neighborhood: 66618
Nearby schools
Schools provided by the listing agent
- Elementary: West Indianola Elementary School/USD 345
- Middle: Seaman Middle School/USD 345
- High: Seaman High School/USD 345
Source: Sunflower AOR as distributed by MLS GRID. This data may not be complete. We recommend contacting the local school district to confirm school assignments for this home.

Similar homes
- $475,0004 bd3 ba3k sqft5000 NW Sterling Chase Dr, Topeka, KS 66618For Sale
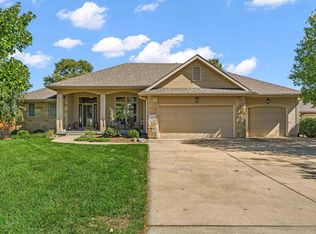 MLS ID #246954, Cole Cook, Berkshire Hathaway First. Sunflower AOR as distributed by MLS GRID
 - $360,0005 bd3 ba2.7k sqft3539 NW 45th Ct, Topeka, KS 66618For Sale
 MLS ID #246167, Sherrill Shepard, Better Homes and Gardens Real. Sunflower AOR as distributed by MLS GRID
 - $450,0005 bd3 ba2.5k sqft10363 S Rd, Hoyt, KS 66440For Sale
 MLS ID #247125, Amanda Danielson, Better Homes and Gardens Real. Sunflower AOR as distributed by MLS GRID
 - $450,9004 bd4 ba4k sqft325 SW Whitehall Ln, Topeka, KS 66606For Sale
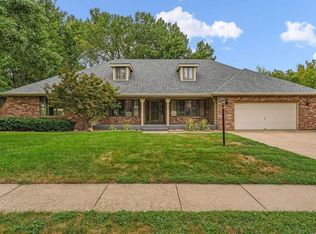 MLS ID #246262, Cory Clutter, Genesis, LLC, Realtors. Sunflower AOR as distributed by MLS GRID
