Spacious 5-bedroom, 3.5-bath home in the Washburn Rural school district with numerous updates throughout. Recent improvements include new flooring, water heater, A/C, and furnace. The full unfinished basement offers excellent potential for additional living space, recreation, storage, or future finishing. Enjoy the privacy and versatility of the fully fenced backyard. With generous living space, updated major systems, and room to make the basement your own, this home offers plenty of possibilities.
For sale
$499,000
6027 SW 36th St, Topeka, KS 66614
5beds
3,579sqft
Single Family Residence, Residential
Built in 1986
0.47 Acres Lot
$-- Zestimate®
$139/sqft
$15/mo HOA
What's special
Generous living spaceNew flooringFully fenced backyard
- 36 days
- 651
- 42
Zillow last checked:
Listing updated:
Listed by:
Nick Koch 785-268-1035,
KW One Legacy Partners, LLC,
Shannon Koch 785-250-4122,
KW One Legacy Partners, LLC
Source: Sunflower AOR as distributed by MLS GRID,MLS#: 246850
Facts & features
Interior
Bedrooms & bathrooms
- Bedrooms: 5
- Bathrooms: 4
- Full bathrooms: 3
- 1/2 bathrooms: 1
Rooms
- Room types: Formal Living Room, Primary Bath, 1st Fl Half Bath
Primary bedroom
- Level: Upper
- Area: 252
- Dimensions: 18 x 14
Bedroom 2
- Level: Upper
- Area: 168
- Dimensions: 14 x 12
Bedroom 3
- Level: Upper
- Area: 154
- Dimensions: 14 x 11
Bedroom 4
- Level: Upper
- Area: 154
- Dimensions: 14 x 11
Other
- Level: Upper
- Area: 154
- Dimensions: 14 x 11
Laundry
- Level: Main
Heating
- More than One
Cooling
- Central Air
Appliances
- Included: Electric Range, Microwave, Dishwasher, Refrigerator, Disposal
- Laundry: Main Level, Separate Room
Features
- Flooring: Hardwood, Ceramic Tile, Carpet
- Windows: Insulated Windows
- Basement: Concrete,Full,Unfinished
- Number of fireplaces: 2
- Fireplace features: Two, Family Room, Living Room
Interior area
- Total structure area: 3,579
- Total interior livable area: 3,579 sqft
- Finished area above ground: 3,579
- Finished area below ground: 0
Property
Parking
- Total spaces: 2
- Parking features: Attached
- Attached garage spaces: 2
Features
- Levels: Two
- Patio & porch: Patio
- Fencing: Fenced,Privacy
Lot
- Size: 0.47 Acres
- Features: Cul-De-Sac, Sidewalk
Details
- Parcel number: R56814
- Special conditions: Standard
Construction
Type & style
- Home type: SingleFamily
- Property subtype: Single Family Residence, Residential
Materials
- Frame
- Roof: Composition
Condition
- Year built: 1986
Utilities & green energy
- Water: Public
Community & HOA
Community
- Subdivision: Shadywood West
HOA
- Has HOA: Yes
- Services included: Common Area Maintenance
- HOA fee: $175 annually
- HOA name: Shadywood West
Location
- Region: Topeka
Financial & listing details
- Price per square foot: $139/sqft
- Tax assessed value: $389,570
- Annual tax amount: $6,884
- Date on market: 10/2/2026
- Cumulative days on market: 37 days
Estimated market value
Not available
Estimated sales range
Not available
Not available
Price history
| Date | Event | Price |
|---|---|---|
| 10/2/2026 | Listed for sale | $499,000+78.3%$139/sqft |
Source:  Sunflower AOR as distributed by MLS GRID #246850 Report a problem | ||
| 8/15/2014 | Sold | -- |
Source: Sunflower AOR as distributed by MLS GRID #179169 Report a problem | ||
| 5/30/2014 | Price change | $279,900-5.1%$78/sqft |
Source: Kirk & Cobb, Inc., REALTORS #178053 Report a problem | ||
| 4/29/2014 | Listed for sale | $295,000$82/sqft |
Source: Kirk & Cobb, Inc., REALTORS #178053 Report a problem | ||
| 1/13/2014 | Listing removed | $295,000$82/sqft |
Source: Kirk & Cobb, Inc., REALTORS #175351 Report a problem | ||
| 9/11/2013 | Listed for sale | $295,000$82/sqft |
Source: Kirk & Cobb, Inc., REALTORS #175351 Report a problem | ||
Public tax history
| Year | Property taxes | Tax assessment |
|---|---|---|
| 2026 | -- | $44,801 +3% |
| 2025 | $6,885 +2.3% | $43,496 +2% |
| 2024 | $6,731 +4% | $42,642 +4% |
| 2023 | $6,472 +8.7% | $41,002 +11% |
| 2022 | $5,955 +11.7% | $36,939 +11% |
| 2021 | $5,334 | $33,279 +2% |
| 2020 | -- | $32,627 |
| 2019 | $5,136 +0.3% | $32,627 |
| 2018 | $5,122 +0.8% | $32,627 +2% |
| 2017 | $5,081 +0% | $31,988 -3.5% |
| 2014 | $5,080 | $33,142 -3% |
| 2010 | -- | $34,167 |
| 2008 | -- | $34,167 +1% |
| 2007 | -- | $33,833 |
| 2006 | -- | $33,833 +2% |
| 2005 | -- | $33,166 +2% |
| 2004 | -- | $32,511 +2% |
| 2003 | -- | $31,878 +4.5% |
| 2002 | -- | $30,510 +3% |
| 2000 | -- | $29,624 |
Find assessor info on the county website
Monthly payment
Est. payment
Payment breakdown
Explore the cost of this home by adjusting the details. Changes won't be saved.Climate risks
Neighborhood: Shadywood
Nearby schools
Schools provided by the listing agent
- Elementary: Farley Elementary School/USD 437
- Middle: Washburn Rural North Middle School/USD 437
- High: Washburn Rural High School/USD 437
Source: Sunflower AOR as distributed by MLS GRID. This data may not be complete. We recommend contacting the local school district to confirm school assignments for this home.
Similar homes
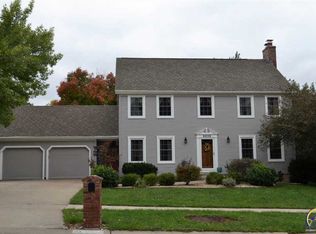
- $544,9006 bd5 ba3.3k sqft7500 SW Kings Forest Ct, Topeka, KS 66610For Sale
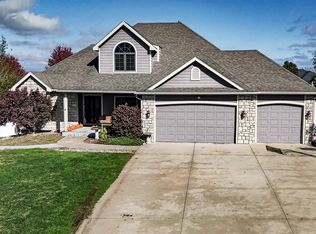 MLS ID #247356, Darin Stephens, Stone & Story RE Group, LLC. Sunflower AOR as distributed by MLS GRID
- $489,7775 bd4 ba4.1k sqft3635 SW Indian Hills Rd, Topeka, KS 66614For Sale
 MLS ID #245703, Renee Greco, Platinum Realty LLC. Sunflower AOR as distributed by MLS GRID
- $385,0005 bd4 ba2.9k sqft6701 SW Aylesbury Rd, Topeka, KS 66610For Sale
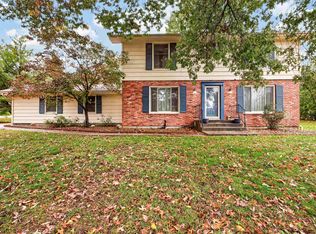 MLS ID #247336, Sara Fox, Stone & Story RE Group, LLC. Sunflower AOR as distributed by MLS GRID
- $424,9004 bd3 ba3.3k sqft3355 SW Westport Dr, Topeka, KS 66614For Sale
 MLS ID #244666, Lesia McMillin, KW One Legacy Partners, LLC. Sunflower AOR as distributed by MLS GRID
