Come enjoy your very own, updated Lake Sherwood 2-story! Neutral color palate with open flow kitchen with view of the lake. Enjoy outdoor time on your tiered deck. All 4 bedrooms upstairs with large primary bedroom, walk-in closet and beautiful ensuite bath. Unfinished basement waiting for a future rec room space or bonus room. Awesome opportunity to be on the lake!
For sale
Price cut: $50.1K (8/15)
$744,900
7536 SW Blue Inn Pl, Topeka, KS 66614
4beds
3,098sqft
Single Family Residence, Residential
Built in 1988
0.56 Acres Lot
$-- Zestimate®
$240/sqft
$-- HOA
What's special
Tiered deckOn the lakeNeutral color palateLarge primary bedroomBeautiful ensuite bathWalk-in closet
- 66 days
- 1,208
- 48
Zillow last checked:
Listing updated:
Listed by:
Laine Hash 785-554-5516,
Genesis, LLC, Realtors
Source: Sunflower AOR as distributed by MLS GRID,MLS#: 245741
Facts & features
Interior
Bedrooms & bathrooms
- Bedrooms: 4
- Bathrooms: 5
- Full bathrooms: 4
- 1/2 bathrooms: 1
Rooms
- Room types: Formal Living Room, 1st Fl Half Bath
Primary bedroom
- Level: Upper
- Area: 359.84
- Dimensions: 20.8x17.3
Bedroom 2
- Level: Upper
- Area: 121.44
- Dimensions: 13.2x9.2
Bedroom 3
- Level: Upper
- Area: 149.6
- Dimensions: 13.6x11
Bedroom 4
- Level: Upper
- Area: 179.52
- Dimensions: 13.6x13.2
Dining room
- Level: Main
- Area: 178.16
- Dimensions: 13.6x13.1
Kitchen
- Level: Main
- Area: 305.51
- Dimensions: 22.3x13.7
Laundry
- Level: Main
- Area: 60
- Dimensions: 7.5x8
Living room
- Level: Main
- Area: 315
- Dimensions: 15x21
Heating
- Has Heating (Unspecified Type)
Cooling
- Central Air
Appliances
- Included: Gas Range, Range Hood, Oven, Microwave, Dishwasher, Refrigerator, Disposal
- Laundry: Main Level, Separate Room
Features
- Flooring: Hardwood, Ceramic Tile, Carpet
- Basement: Concrete,Full
- Number of fireplaces: 3
- Fireplace features: Three, Gas Starter, Family Room, Master Bedroom, Living Room
Interior area
- Total structure area: 3,098
- Total interior livable area: 3,098 sqft
- Finished area above ground: 3,098
- Finished area below ground: 0
Property
Parking
- Total spaces: 3
- Parking features: Attached, Auto Garage Opener(s), Garage Door Opener
- Attached garage spaces: 3
Features
- Levels: Two
- Patio & porch: Deck
- Fencing: Partial
- On waterfront: Yes
- Waterfront features: Lake Front, Lake Access
Lot
- Size: 0.56 Acres
Details
- Parcel number: R56999
- Special conditions: Standard
Construction
Type & style
- Home type: SingleFamily
- Property subtype: Single Family Residence, Residential
Materials
- Roof: Architectural Style
Condition
- Year built: 1988
Utilities & green energy
- Water: Public
Community & HOA
Community
- Subdivision: Sherwood Estates
HOA
- Has HOA: No
Location
- Region: Topeka
Financial & listing details
- Price per square foot: $240/sqft
- Tax assessed value: $677,500
- Annual tax amount: $11,516
- Date on market: 7/24/2026
- Cumulative days on market: 66 days
Estimated market value
Not available
Estimated sales range
Not available
Not available
Price history
| Date | Event | Price |
|---|---|---|
| 8/15/2026 | Price change | $744,900-6.3%$240/sqft |
Source:  Sunflower AOR as distributed by MLS GRID #245741 Report a problem Sunflower AOR as distributed by MLS GRID #245741 Report a problem | ||
| 7/24/2026 | Listed for sale | $795,000+15.2%$257/sqft |
Source: Sunflower AOR as distributed by MLS GRID #245741 Report a problem | ||
| 9/15/2023 | Sold | -- |
Source: Sunflower AOR as distributed by MLS GRID #230081 Report a problem | ||
| 8/8/2023 | Pending sale | $690,000$223/sqft |
Source: Sunflower AOR as distributed by MLS GRID #230081 Report a problem | ||
| 8/1/2023 | Price change | $690,000-5.5%$223/sqft |
Source: Sunflower AOR as distributed by MLS GRID #230081 Report a problem | ||
| 7/18/2023 | Listed for sale | $730,000+69.8%$236/sqft |
Source: Sunflower AOR as distributed by MLS GRID #230081 Report a problem | ||
| 4/6/2021 | Sold | -- |
Source: Sunflower AOR as distributed by MLS GRID #216046 Report a problem | ||
| 1/31/2021 | Price change | $429,900-4.4%$139/sqft |
Source: Sunflower AOR as distributed by MLS GRID #216046 Report a problem | ||
| 1/5/2021 | Price change | $449,900-2.2%$145/sqft |
Source: Sunflower AOR as distributed by MLS GRID #216046 Report a problem | ||
| 11/30/2020 | Price change | $460,000-3.2%$148/sqft |
Source: Better Homes & Gardens #216046 Report a problem | ||
| 11/16/2020 | Listed for sale | $475,000$153/sqft |
Source: Better Homes & Gardens #216046 Report a problem | ||
Public tax history
| Year | Property taxes | Tax assessment |
|---|---|---|
| 2025 | $11,516 +2% | $77,913 +0.9% |
| 2024 | $11,289 +47.3% | $77,234 +41.8% |
| 2023 | $7,664 +10.9% | $54,469 +11% |
| 2022 | $6,912 +5.1% | $49,071 +2.8% |
| 2021 | $6,574 | $47,734 +2% |
| 2020 | -- | $46,797 |
| 2019 | $6,412 +8.8% | $46,797 +2% |
| 2018 | $5,893 -4.3% | $45,880 +2% |
| 2017 | $6,156 +4.1% | $44,980 +3% |
| 2014 | $5,912 | $43,661 -3% |
| 2010 | -- | $45,011 |
| 2008 | -- | $45,011 +1% |
| 2007 | -- | $44,563 +5.7% |
| 2006 | -- | $42,171 +2% |
| 2005 | -- | $41,343 +2.5% |
| 2004 | -- | $40,331 +2% |
| 2003 | -- | $39,537 +4% |
| 2002 | -- | $38,019 -4% |
| 2000 | -- | $39,583 |
Find assessor info on the county website
Monthly payment
Est. payment
Payment breakdown
Explore the cost of this home by adjusting the details. Changes won't be saved.Climate risks
Neighborhood: 66614
Nearby schools
Schools provided by the listing agent
- Elementary: Jay Shideler Elementary School/USD 437
- Middle: Washburn Rural Middle School/USD 437
- High: Washburn Rural High School/USD 437
Source: Sunflower AOR as distributed by MLS GRID. This data may not be complete. We recommend contacting the local school district to confirm school assignments for this home.

Similar homes
- $575,0006 bd4 ba4k sqft2929 SW Lagito Dr, Topeka, KS 66614For Sale
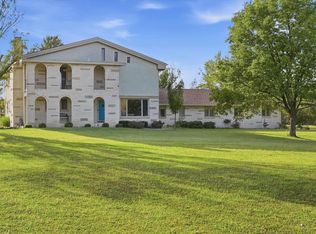 MLS ID #246568, Patrick Habiger, KW One Legacy Partners, LLC. Sunflower AOR as distributed by MLS GRID
 - $489,7775 bd4 ba4.1k sqft3635 SW Indian Hills Rd, Topeka, KS 66614For Sale
 MLS ID #245703, Renee Greco, Platinum Realty LLC. Sunflower AOR as distributed by MLS GRID
 - $749,9994 bd4 ba2.8k sqft5755 SW Wanamaker Rd, Topeka, KS 66610For Sale
 MLS ID #246560, Amanda Christy, At Home Kansas. Sunflower AOR as distributed by MLS GRID
 - $622,5004 bd4 ba3.5k sqft5934 SW 47th St, Topeka, KS 66610For Sale
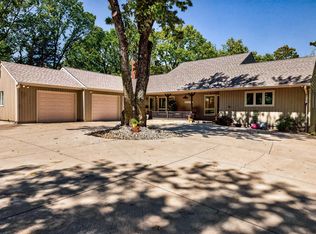 MLS ID #246423, Darin Stephens, Stone & Story RE Group, LLC. Sunflower AOR as distributed by MLS GRID
