The Kyler Plan by Drippé Homes offers a flexible layout with 3 finished bedrooms, 3 bathrooms, generous living spaces, and room to expand. Situated on approximately 0.36 acres, the largest lot in this phase, this home combines a functional floor plan with plenty of space for future possibilities. The main level features an open-concept kitchen, dining, and living area with a spacious kitchen island and an oversized walk-in pantry. Two additional bedrooms and a full bathroom are also located on the main floor, along with access to the covered deck and welcoming covered front porch. Neutral wall colors throughout provide a versatile backdrop for a variety of design styles. Upstairs, the private primary suite includes a large bedroom, bathroom, and an impressive walk-in closet. The finished lower level adds even more usable space with a large family room, wet bar, and finished bathroom. The basement is also designed with the possibility of adding up to three additional bedrooms. These rooms are currently unfinished but may be completed by the builder prior to closing for an additional cost, subject to buyer selections, builder approval, and timing. Even with additional rooms finished, the lower level provides unfinished space for storage. With 3 finished bedrooms, 3 bathrooms, multiple gathering spaces, covered outdoor living, an oversized lot, and the opportunity to customize additional finished space before closing, the Kyler Plan offers flexibility now and room to grow. Photos are renderings. Home estimated finish date is Sept 15.
For sale
$515,000
2616 SW Sherwood Park Dr, Topeka, KS 66614
3beds
2,296sqft
Single Family Residence, Residential
Built in 2026
0.36 Acres Lot
$-- Zestimate®
$224/sqft
$17/mo HOA
What's special
Private primary suiteCovered outdoor livingOversized lotSpacious kitchen islandNeutral wall colors throughoutOversized walk-in pantryWelcoming covered front porch
- 11 hours |
- 217 |
- 4 |
Zillow last checked:
Listing updated:
Listed by:
Morgan Whitney 785-438-0596,
Stone & Story RE Group, LLC
Source: Sunflower AOR as distributed by MLS GRID,MLS#: 246276
Facts & features
Interior
Bedrooms & bathrooms
- Bedrooms: 3
- Bathrooms: 3
- Full bathrooms: 3
Rooms
- Room types: 1st Floor Primary Bedroom, Primary Bath, 1st Fl Full Bath
Primary bedroom
- Level: Main
- Area: 198.4
- Dimensions: 16x12.4
Bedroom 2
- Level: Main
- Area: 132
- Dimensions: 11x12
Bedroom 3
- Level: Main
- Area: 141.6
- Dimensions: 11.8x12
Dining room
- Level: Main
- Area: 111
- Dimensions: 10x11.10
Kitchen
- Level: Main
- Area: 147.4
- Dimensions: 13.4x11
Laundry
- Level: Main
Living room
- Level: Main
- Area: 230.1
- Dimensions: 17.7x13
Heating
- Has Heating (Unspecified Type)
Cooling
- Central Air
Appliances
- Included: Electric Range, Microwave, Dishwasher, Refrigerator, Disposal
- Laundry: Main Level, Separate Room
Features
- Wet Bar
- Flooring: Vinyl, Ceramic Tile, Laminate, Carpet
- Windows: Insulated Windows
- Basement: Concrete,Full,Partially Finished
- Number of fireplaces: 1
- Fireplace features: One, Family Room
Interior area
- Total structure area: 2,296
- Total interior livable area: 2,296 sqft
- Finished area above ground: 1,634
- Finished area below ground: 662
Property
Parking
- Total spaces: 3
- Parking features: Attached, Auto Garage Opener(s), Garage Door Opener
- Attached garage spaces: 3
Features
- Patio & porch: Deck
Lot
- Size: 0.36 Acres
- Features: Cul-De-Sac, Sidewalk
Details
- Parcel number: R332325
- Special conditions: Standard
Construction
Type & style
- Home type: SingleFamily
- Architectural style: Ranch
- Property subtype: Single Family Residence, Residential
Materials
- Roof: Composition
Condition
- Year built: 2026
Utilities & green energy
- Water: Public
Community & HOA
Community
- Subdivision: Sherwood Park
HOA
- Has HOA: Yes
- Services included: Common Area Maintenance
- HOA fee: $200 annually
- HOA name: 785-766-9078
Location
- Region: Topeka
Financial & listing details
- Price per square foot: $224/sqft
- Date on market: 8/27/2026
- Cumulative days on market: 1 day
Estimated market value
Not available
Estimated sales range
Not available
Not available
Price history
| Date | Event | Price |
|---|---|---|
| 8/27/2026 | Listed for sale | $515,000$224/sqft |
Source:  Sunflower AOR as distributed by MLS GRID #246276 Report a problem Sunflower AOR as distributed by MLS GRID #246276 Report a problem | ||
Public tax history
Tax history is unavailable.
Monthly payment
Est. payment
Payment breakdown
Explore the cost of this home by adjusting the details. Changes won't be saved.Climate risks
Neighborhood: Sherwood Park
Nearby schools
GreatSchools rating
- 7/10Indian Hills Elementary SchoolGrades: K-6Distance: 0.8 mi
- 7/10Washburn Rural Middle SchoolGrades: 7-8Distance: 5.2 mi
- 8/10Washburn Rural High SchoolGrades: 9-12Distance: 5 mi
Schools provided by the listing agent
- Elementary: Indian Hills Elementary School/USD 437
- Middle: Washburn Rural North Middle School/USD 437
- High: Washburn Rural High School/USD 437
Source: Sunflower AOR as distributed by MLS GRID. This data may not be complete. We recommend contacting the local school district to confirm school assignments for this home.
- $--0.36 acres0 SW 26th Ter LOT 6, Topeka, KS 66614Sold

- $--3 bd2 ba1.6k sqft2612 SW Sherwood Park Dr, Topeka, KS 66614Sold
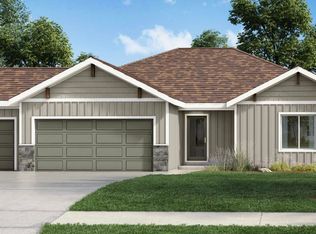
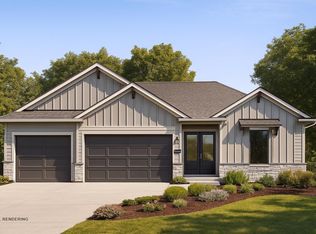
- $--4 bd3 ba2.6k sqft2620 SW Sherwood Park Dr, Topeka, KS 66614Sold
- $368,8003 bd2 ba1.6k sqft2612 SW Sherwood Park Dr, Topeka, KS 66614Off Market
- $--0.26 acres8008 SW 26th Ter LOT 8, Topeka, KS 66614Sold
- $--3 bd2 ba1.7k sqft8005 SW 26th St, Topeka, KS 66614Sold
- $--5 bd4 ba3.1k sqft8012 SW 26th Ter, Topeka, KS 66614Sold
- $--4 bd3 ba2.5k sqft2628 SW Sherwood Park Dr, Topeka, KS 66614Sold
A local agent can set up tours, give advice and negotiate with sellers.
A local lender can help you make sure your offer is ready when you are.
Similar homes
- $499,9504 bd3 ba2.8k sqft7721 SW 24th Ter, Topeka, KS 66614For Sale
 MLS ID #246194, Vivian Kane, Capitol City Real Estate. Sunflower AOR as distributed by MLS GRID
 - $399,7773 bd2 ba1.8k sqft2225 SW Village Hall Rd, Topeka, KS 66614For Sale
 MLS ID #246258, Deb McFarland, Berkshire Hathaway First. Sunflower AOR as distributed by MLS GRID
 - $--3 bd3 ba2.7k sqft5804 SW 25th St, Topeka, KS 66614Auction
 Auction.com 2
 - $499,5004 bd3 ba2.7k sqft7636 SW 24th Ter, Topeka, KS 66614For Sale
 MLS ID #243778, Rachelle Peters, Genesis, LLC, Realtors. Sunflower AOR as distributed by MLS GRID
 - $470,0003 bd2 ba2k sqft7733 SW 24th Ter, Topeka, KS 66614For SaleMLS ID #244472, Rachelle Peters, Genesis, LLC, Realtors. Sunflower AOR as distributed by MLS GRID
- $340,0004 bd3 ba2.8k sqft2211 SW Alameda Ct, Topeka, KS 66614For SaleMLS ID #246274, Deb Manning, Berkshire Hathaway First. Sunflower AOR as distributed by MLS GRID
- $534,9002 bd2 ba1.6k sqft2209 SW Glick Rd, Topeka, KS 66614For SaleMLS ID #245560, Lesia McMillin, KW One Legacy Partners, LLC. Sunflower AOR as distributed by MLS GRID
- $374,9004 bd4 ba2.6k sqft2734 SW Stutley Rd, Topeka, KS 66614For SaleMLS ID #246123, Michael Wiseman, Platinum Realty LLC. Sunflower AOR as distributed by MLS GRID
- $334,9994 bd3 ba3.3k sqft2342 SW Ashworth Pl, Topeka, KS 66614For SaleMLS ID #246231, Brad Hanika, Genesis, LLC, Realtors. Sunflower AOR as distributed by MLS GRID
- $436,0003 bd2 ba1.9k sqft2927 SW Greenridge St, Topeka, KS 66614For SaleMLS ID #243329, Missy Tew, Berkshire Hathaway First. Sunflower AOR as distributed by MLS GRID
- $454,5003 bd3 ba2.7k sqft848 SE Baldwin Rd, Topeka, KS 66607For SaleMLS ID #246275, Justin Gilbert, EXP Realty LLC. Sunflower AOR as distributed by MLS GRID
- $320,0004 bd4 ba2.4k sqft2522 SW Windermere Ct, Topeka, KS 66614For SaleMLS ID #243147, Luis De La Cruz, Better Homes and Gardens Real. Sunflower AOR as distributed by MLS GRID
- $349,5004 bd3 ba3k sqft2736 SW Osborn Rd, Topeka, KS 66614For Sale By Owner
- $299,0002 bd2 ba1.6k sqft5978 SW 30th Ter, Topeka, KS 66614For SaleMLS ID #246271, Pepe Miranda, LPT Realty, LLC. Sunflower AOR as distributed by MLS GRID
- $394,5004 bd2 ba1.5k sqft7600 SW 24th Ter, Topeka, KS 66614For SaleMLS ID #243127, Marion Hawks, Hawks R/E Professionals. Sunflower AOR as distributed by MLS GRID
- $338,0004 bd4 ba2.8k sqft2611 SW Golf View Dr, Topeka, KS 66614For SaleMLS ID #245693, Mary Froese-Swartz, NextHome Professionals. Sunflower AOR as distributed by MLS GRID
- $269,9003 bd3 ba2.2k sqft2114 SW Llandovery Ln, Topeka, KS 66614For SaleMLS ID #246049, Jeanette Johnson, Berkshire Hathaway First. Sunflower AOR as distributed by MLS GRID
- $439,9994 bd3 ba3.3k sqft3355 SW Westport Dr, Topeka, KS 66614For SaleMLS ID #244666, Lesia McMillin, KW One Legacy Partners, LLC. Sunflower AOR as distributed by MLS GRID
- $325,0003 bd3 ba2.3k sqft2829 SW Blue Stem Dr, Topeka, KS 66614For SaleMLS ID #166110, DARWIN HEYD, KW INTEGRITY. LBORMLS as distributed by MLS GRID
- $744,9004 bd5 ba3k sqft7536 SW Blue Inn Pl, Topeka, KS 66614For SaleMLS ID #245741, Laine Hash, Genesis, LLC, Realtors. Sunflower AOR as distributed by MLS GRID
