Brand New Listing, SW Topeka! Welcome to this beautifully updated 1.5 story home featuring an in ground swimming pool and plenty of space to enjoy both indoors and out. The main level offers a spacious primary suite with a private full bath and walk in closet, along with an updated kitchen featuring quartz countertops, stainless steel appliances, and modern finishes. Engineered hardwood flooring flows throughout the main level, with durable luxury vinyl plank flooring upstairs and in the finished basement. The lower level is built for entertaining with a wet bar, half bath, and a nonconforming fourth bedroom that could also make a great office, workout room, or guest space. Fresh exterior paint, updated colors, generous living areas, and a backyard pool make this home a standout! Conveniently located in SW Topeka near shopping, dining, schools, parks, and major roadways. Schedule your private showing today and see everything this move in ready home has to offer!
For sale
Price cut: $15K (9/29)
$349,900
2734 SW Stutley Rd, Topeka, KS 66614
4beds
2,631sqft
Single Family Residence, Residential
Built in 1995
0.27 Acres Lot
$-- Zestimate®
$133/sqft
$-- HOA
What's special
- 45 days
- 1,447
- 139
Zillow last checked:
Listing updated:
Listed by:
Michael Wiseman 785-249-5027,
Platinum Realty LLC
Source: Sunflower AOR as distributed by MLS GRID,MLS#: 246123
Facts & features
Interior
Bedrooms & bathrooms
- Bedrooms: 4
- Bathrooms: 4
- Full bathrooms: 2
- 1/2 bathrooms: 2
Primary bedroom
- Level: Main
- Area: 238
- Dimensions: 17x14
Bedroom 2
- Level: Upper
- Area: 182
- Dimensions: 14x13
Bedroom 3
- Level: Upper
- Area: 140
- Dimensions: 14x10
Bedroom 4
- Level: Basement
- Area: 99
- Dimensions: 11x9
Laundry
- Level: Main
Heating
- Has Heating (Unspecified Type)
Cooling
- Central Air
Features
- Has basement: Yes
- Has fireplace: No
Interior area
- Total structure area: 2,631
- Total interior livable area: 2,631 sqft
- Finished area above ground: 1,661
- Finished area below ground: 970
Property
Parking
- Total spaces: 2
- Parking features: Garage
- Garage spaces: 2
Features
- Patio & porch: Patio
- Has private pool: Yes
- Pool features: In Ground
Lot
- Size: 0.27 Acres
Details
- Parcel number: R54497
- Special conditions: Standard
Construction
Type & style
- Home type: SingleFamily
- Property subtype: Single Family Residence, Residential
Condition
- Year built: 1995
Community & HOA
Community
- Subdivision: Sherwood Estates
HOA
- Has HOA: No
Location
- Region: Topeka
Financial & listing details
- Price per square foot: $133/sqft
- Tax assessed value: $332,810
- Annual tax amount: $5,569
- Date on market: 8/19/2026
- Cumulative days on market: 46 days
Estimated market value
Not available
Estimated sales range
Not available
Not available
Price history
| Date | Event | Price |
|---|---|---|
| 9/29/2026 | Price change | $349,900-4.1%$133/sqft |
Source:  Sunflower AOR as distributed by MLS GRID #246123 Report a problem Sunflower AOR as distributed by MLS GRID #246123 Report a problem | ||
| 9/8/2026 | Price change | $364,900-2.7%$139/sqft |
Source: Sunflower AOR as distributed by MLS GRID #246123 Report a problem | ||
| 8/26/2026 | Price change | $374,900-1.3%$142/sqft |
Source: Sunflower AOR as distributed by MLS GRID #246123 Report a problem | ||
| 8/19/2026 | Listed for sale | $379,900+18.8%$144/sqft |
Source: Sunflower AOR as distributed by MLS GRID #246123 Report a problem | ||
| 9/16/2022 | Sold | -- |
Source: Sunflower AOR as distributed by MLS GRID #224534 Report a problem | ||
| 8/3/2022 | Contingent | $319,900$122/sqft |
Source:  LBORMLS as distributed by MLS GRID #157143 Report a problem LBORMLS as distributed by MLS GRID #157143 Report a problem | ||
| 8/3/2022 | Pending sale | $319,900$122/sqft |
Source: Sunflower AOR as distributed by MLS GRID #224534 Report a problem | ||
| 7/15/2022 | Price change | $319,900-5.9%$122/sqft |
Source: Sunflower AOR as distributed by MLS GRID #224534 Report a problem | ||
| 6/24/2022 | Price change | $339,900-2.9%$129/sqft |
Source: Sunflower AOR as distributed by MLS GRID #224534 Report a problem | ||
| 6/17/2022 | Listed for sale | $349,900+52.9%$133/sqft |
Source: Sunflower AOR as distributed by MLS GRID #224534 Report a problem | ||
| 10/4/2019 | Sold | -- |
Source: Sunflower AOR as distributed by MLS GRID #79001_209250 Report a problem | ||
| 8/29/2019 | Listed for sale | $228,900$87/sqft |
Source: Berkshire Hathaway First #209250 Report a problem | ||
Public tax history
| Year | Property taxes | Tax assessment |
|---|---|---|
| 2025 | $5,569 +3.2% | $38,273 +2% |
| 2024 | $5,396 +4.9% | $37,522 +2% |
| 2023 | $5,145 +11.9% | $36,786 +12% |
| 2022 | $4,596 +17.4% | $32,845 +15% |
| 2021 | $3,915 | $28,561 +6% |
| 2020 | -- | $26,945 +39.7% |
| 2019 | $2,617 +11.1% | $19,294 +4% |
| 2018 | $2,356 -4.3% | $18,552 +2% |
| 2017 | $2,462 +5.2% | $18,188 +8.1% |
| 2014 | $2,340 | $16,828 -1.1% |
| 2010 | -- | $17,009 |
| 2008 | -- | $17,009 +1% |
| 2007 | -- | $16,836 |
| 2006 | -- | $16,836 +3% |
| 2005 | -- | $16,342 +3% |
| 2004 | -- | $15,870 +5% |
| 2003 | -- | $15,111 +4% |
| 2002 | -- | $14,525 +5.6% |
| 2000 | -- | $13,754 |
Find assessor info on the county website
Monthly payment
Est. payment
Payment breakdown
Explore the cost of this home by adjusting the details. Changes won't be saved.Climate risks
Neighborhood: 66614
Nearby schools
Schools provided by the listing agent
- Elementary: Indian Hills Elementary School/USD 437
- Middle: Washburn Rural North Middle School/USD 437
- High: Washburn Rural High School/USD 437
Source: Sunflower AOR as distributed by MLS GRID. This data may not be complete. We recommend contacting the local school district to confirm school assignments for this home.
Similar homes
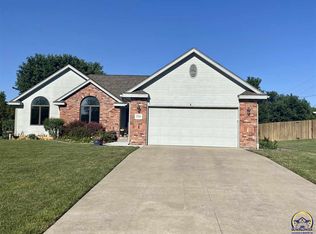
- $315,0004 bd3 ba2.2k sqft2837 SW Herefordshire Rd, Topeka, KS 66614For Sale
 MLS ID #246735, Carrie Rager, ReeceNichols Topeka Elite. Sunflower AOR as distributed by MLS GRID
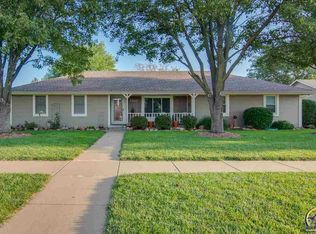
 - $349,9004 bd4 ba2.6k sqft7204 SW 33rd St, Topeka, KS 66614For Sale
 MLS ID #245923, Brittany Ford, NextHome Professionals. Sunflower AOR as distributed by MLS GRID
 - $300,0004 bd4 ba2.6k sqft6601 SW Hamptonshire Ln, Topeka, KS 66614For Sale
 MLS ID #246794, Patrick Anderson, Platinum Realty LLC. Sunflower AOR as distributed by MLS GRID
 - $328,0004 bd4 ba2.8k sqft2611 SW Golf View Dr, Topeka, KS 66614For Sale
 MLS ID #246574, Brittany Ford, NextHome Professionals. Sunflower AOR as distributed by MLS GRID
