Beautifully maintained by its original owner, this spacious 4-bedroom, 3-bath home offers an impressive combination of comfortable main-level living, finished lower-level space, and exceptional garage and storage options. The main level features a welcoming living room highlighted by a gas fireplace and beautiful flooring, along with a spacious kitchen offering abundant cabinetry, generous counter space, and plenty of room for everyday living and entertaining. The primary bedroom and laundry are both conveniently located on the main level. The walkout basement expands the possibilities with additional finished living space and direct outdoor access. Car enthusiasts, hobbyists, or anyone needing extra storage will appreciate the attached two-car garage on the main level plus an additional single-car garage accessible from the basement level. Enjoy the screened porch or spend time outside surrounded by established landscaping and numerous garden beds ready for the next owner. The property also includes a peach tree, cherry tree, and two apple trees, adding a unique touch for anyone who enjoys gardening or growing their own produce. Situated on a corner lot, the home offers an attractive setting with mature landscaping and plenty of usable outdoor space. Major improvements include HVAC replacement in 2024 and a new roof in 2026. With four bedrooms, three full bathrooms, a gas fireplace, main-level primary suite and laundry, walkout basement, three total garage spaces, screened porch, established fruit trees, and years of thoughtful care from its original owner, this property offers features that can be difficult to find together in one home.
For sale
$390,000
1525 SW Village Dr, Topeka, KS 66604
4beds
3,324sqft
Single Family Residence, Residential
Built in 1999
10,454 Square Feet Lot
$-- Zestimate®
$117/sqft
$-- HOA
What's special
Gas fireplaceNumerous garden bedsScreened porchEstablished landscapingCorner lotSpacious kitchenBeautiful flooring
- 1 day
- 475
- 33
Zillow last checked:
Listing updated:
Listed by:
Tenisha Baylor 620-344-2197,
RE/MAX EK Real Estate,
Shannon Engler 785-383-8139,
RE/MAX EK Real Estate
Source: Sunflower AOR as distributed by MLS GRID,MLS#: 246870
Facts & features
Interior
Bedrooms & bathrooms
- Bedrooms: 4
- Bathrooms: 3
- Full bathrooms: 3
Rooms
- Room types: Primary Bath, 1st Fl Full Bath
Primary bedroom
- Level: Main
- Area: 200.69
- Dimensions: 14' 2" x 14' 2"
Bedroom 2
- Level: Basement
- Area: 217.22
- Dimensions: 15' 4" x 14' 2"
Bedroom 3
- Level: Basement
- Area: 167.75
- Dimensions: 11' x 15' 3"
Bedroom 4
- Level: Basement
- Area: 168
- Dimensions: 14x12
Laundry
- Level: Main
Heating
- Has Heating (Unspecified Type)
Cooling
- Central Air
Appliances
- Included: Microwave, Dishwasher
- Laundry: Main Level
Features
- Flooring: Carpet
- Basement: Finished,Walk-Out Access
- Number of fireplaces: 1
- Fireplace features: One, Gas
Interior area
- Total structure area: 3,324
- Total interior livable area: 3,324 sqft
- Finished area above ground: 1,884
- Finished area below ground: 1,440
Property
Parking
- Total spaces: 3
- Parking features: Attached, Garage Door Opener
- Attached garage spaces: 3
Features
- Patio & porch: Screened
Lot
- Size: 10,454 Square Feet
- Dimensions: 97 x 109
- Features: Corner Lot
Details
- Parcel number: R49957
- Special conditions: Standard
Construction
Type & style
- Home type: SingleFamily
- Architectural style: Ranch
- Property subtype: Single Family Residence, Residential
Condition
- Year built: 1999
Utilities & green energy
- Water: Public
Community & HOA
Community
- Subdivision: Other
HOA
- Has HOA: No
Location
- Region: Topeka
Financial & listing details
- Price per square foot: $117/sqft
- Tax assessed value: $301,760
- Annual tax amount: $5,073
- Date on market: 10/2/2026
- Cumulative days on market: 2 days
Estimated market value
Not available
Estimated sales range
Not available
Not available
Price history
| Date | Event | Price |
|---|---|---|
| 10/2/2026 | Listed for sale | $390,000$117/sqft |
Source:  Sunflower AOR as distributed by MLS GRID #246870 Report a problem Sunflower AOR as distributed by MLS GRID #246870 Report a problem | ||
| 6/30/1994 | Sold | -- |
Source: Agent Provided Report a problem | ||
Public tax history
| Year | Property taxes | Tax assessment |
|---|---|---|
| 2025 | $5,074 +3.7% | $34,703 +2% |
| 2024 | $4,894 +1% | $34,022 +3% |
| 2023 | $4,846 +8.5% | $33,030 +12% |
| 2022 | $4,468 +7.2% | $29,492 +12% |
| 2021 | $4,169 | $26,332 +5% |
| 2020 | -- | $25,078 +3% |
| 2019 | $3,832 +2.9% | $24,348 +3% |
| 2018 | $3,723 +2.8% | $23,638 +3% |
| 2017 | $3,621 +1.9% | $22,950 +2% |
| 2014 | $3,553 | $22,500 -3% |
| 2010 | -- | $23,196 |
| 2008 | -- | $23,196 +2% |
| 2007 | -- | $22,736 |
| 2006 | -- | $22,736 +5.4% |
| 2005 | -- | $21,574 +3% |
| 2004 | -- | $20,942 +4% |
| 2003 | -- | $20,137 +2% |
| 2002 | -- | $19,746 +4% |
| 2000 | -- | $18,987 |
Find assessor info on the county website
Monthly payment
Est. payment
Payment breakdown
Explore the cost of this home by adjusting the details. Changes won't be saved.Climate risks
Neighborhood: Hillsdale
Nearby schools
Schools provided by the listing agent
- Elementary: McCarter Elementary School/USD 501
- Middle: Landon Middle School/USD 501
- High: Topeka West High School/USD 501
Source: Sunflower AOR as distributed by MLS GRID. This data may not be complete. We recommend contacting the local school district to confirm school assignments for this home.
- $300,6004 bd3 ba2.4k sqft1531 SW Village Dr, Topeka, KS 66604Off Market
- $256,1003 bd2 ba1.3k sqft1540 SW Cheyenne Hills Rd, Topeka, KS 66604Off Market
- $288,6003 bd3 ba2.4k sqft1536 SW Cheyenne Hills Rd, Topeka, KS 66604Off Market
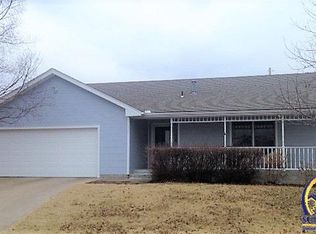
- $274,4003 bd2 ba1.6k sqft1544 SW Cheyenne Hills Rd, Topeka, KS 66604Off Market
Similar homes
- $349,7774 bd2 ba2.6k sqft1956 SW Navajo Ln, Topeka, KS 66604For Sale
 MLS ID #246803, Deb McFarland, Berkshire Hathaway First. Sunflower AOR as distributed by MLS GRID
 - $339,9004 bd3 ba2.6k sqft1807 SW Village Dr, Topeka, KS 66604For Sale
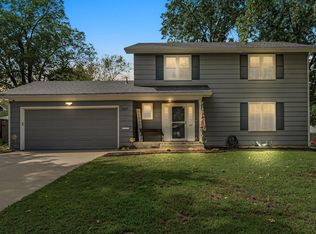 MLS ID #246745, Annette Harper, Coldwell Banker American Home. Sunflower AOR as distributed by MLS GRID
 - $385,0005 bd3 ba2.6k sqft2030 NW Lower Silver Lake Rd, Topeka, KS 66618For Sale
 MLS ID #246878, Kelley Hughes, Stone & Story RE Group, LLC. Sunflower AOR as distributed by MLS GRID
 - $329,0004 bd3 ba2.8k sqft2736 SW Osborn Rd, Topeka, KS 66614For Sale
 MLS ID #246832, Jim Davis, Platinum Realty LLC. Sunflower AOR as distributed by MLS GRID
