4 Bedroom, 3 Bathroom home with hardwood floors throughout much of the main living space and an open kitchen. The finished basement provides additional living space while still offering plenty of room for storage. Step outside to a spacious deck with additional storage underneath, providing convenient space for lawn equipment and outdoor items. Enjoy established landscaping and greenery surrounding the home, complete with an in-ground sprinkler system. Walking trails located just behind the property provide easy access to the outdoors. Schedule your showing today!
For sale
$470,000
5218 NW Sterling Chase Dr, Topeka, KS 66618
4beds
3,040sqft
Single Family Residence, Residential
Built in 2004
0.53 Acres Lot
$-- Zestimate®
$155/sqft
$-- HOA
What's special
- 6 days |
- 1,126 |
- 32 |
Likely to sell faster than
Zillow last checked:
Listing updated:
Listed by:
Maggie O'Connor 785-215-5221,
Prime Realty, LLC
Source: Sunflower AOR as distributed by MLS GRID,MLS#: 245981
Facts & features
Interior
Bedrooms & bathrooms
- Bedrooms: 4
- Bathrooms: 3
- Full bathrooms: 3
Primary bedroom
- Level: Main
- Area: 194.4
- Dimensions: 14.4x13.5
Bedroom 2
- Level: Main
- Area: 132
- Dimensions: 12x11
Bedroom 3
- Level: Main
- Area: 114
- Dimensions: 11.4x10
Bedroom 4
- Level: Basement
- Area: 192
- Dimensions: 16x12
Dining room
- Level: Main
Family room
- Level: Basement
Great room
- Level: Main
Kitchen
- Level: Main
- Area: 354.9
- Dimensions: 27.3x13
Laundry
- Level: Main
Living room
- Level: Main
Heating
- Has Heating (Unspecified Type)
Cooling
- Central Air
Appliances
- Included: Gas Range, Microwave, Dishwasher, Refrigerator, Disposal, Washer, Dryer
- Laundry: Main Level
Features
- Flooring: Hardwood, Vinyl, Carpet
- Has basement: Yes
- Number of fireplaces: 1
- Fireplace features: One
Interior area
- Total structure area: 3,040
- Total interior livable area: 3,040 sqft
- Finished area above ground: 1,758
- Finished area below ground: 1,282
Property
Parking
- Total spaces: 2
- Parking features: Attached
- Attached garage spaces: 2
Lot
- Size: 0.53 Acres
- Dimensions: .53 Acres
Details
- Parcel number: R2846
- Special conditions: Standard
Construction
Type & style
- Home type: SingleFamily
- Architectural style: Ranch
- Property subtype: Single Family Residence, Residential
Condition
- Year built: 2004
Community & HOA
Community
- Subdivision: Sterling Chase
HOA
- Has HOA: No
Location
- Region: Topeka
Financial & listing details
- Price per square foot: $155/sqft
- Tax assessed value: $385,370
- Annual tax amount: $5,694
- Date on market: 8/10/2026
- Cumulative days on market: 7 days
Estimated market value
Not available
Estimated sales range
Not available
Not available
Price history
| Date | Event | Price |
|---|---|---|
| 8/10/2026 | Listed for sale | $470,000+74.1%$155/sqft |
Source:  Sunflower AOR as distributed by MLS GRID #245981 Report a problem Sunflower AOR as distributed by MLS GRID #245981 Report a problem | ||
| 3/31/2018 | Sold | -- |
Source: Agent Provided Report a problem | ||
| 2/15/2018 | Price change | $270,000-1.8%$89/sqft |
Source: RE/MAX Associates Of Topeka #199201 Report a problem | ||
| 1/31/2018 | Price change | $274,900+1.9%$90/sqft |
Source: RE/MAX Assoc. of Topeka, L.L.C #199201 Report a problem | ||
| 1/17/2018 | Listed for sale | $269,900+5.9%$89/sqft |
Source: Owner Report a problem | ||
| 6/10/2013 | Sold | -- |
Source: Sunflower AOR as distributed by MLS GRID #79001_171804 Report a problem | ||
| 2/9/2013 | Listed for sale | $254,950-1.9%$84/sqft |
Source: Coldwell Banker Griffith & Blair American Home #171804 Report a problem | ||
| 8/11/2012 | Listing removed | $259,865$85/sqft |
Source: Coldwell Banker Griffith & Blair American Home #168063 Report a problem | ||
| 5/6/2012 | Listed for sale | $259,865$85/sqft |
Source: Coldwell Banker Griffith & Blair American Home #168063 Report a problem | ||
Public tax history
| Year | Property taxes | Tax assessment |
|---|---|---|
| 2025 | $5,694 +3.4% | $44,317 +3% |
| 2024 | $5,505 +3.7% | $43,028 +3.5% |
| 2023 | $5,311 +9.7% | $41,573 +11% |
| 2022 | $4,840 +11% | $37,454 +12% |
| 2021 | $4,362 | $33,441 +5% |
| 2020 | -- | $31,848 +4% |
| 2019 | $3,903 +3.7% | $30,624 +4% |
| 2018 | $3,765 +2% | $29,446 +2% |
| 2017 | $3,691 +0.8% | $28,869 +1% |
| 2014 | $3,663 | $28,582 +7.1% |
| 2010 | -- | $26,692 |
| 2008 | -- | $26,692 +2% |
| 2007 | -- | $26,163 +2% |
| 2006 | -- | $25,646 |
| 2005 | -- | $25,646 +464.5% |
| 2004 | -- | $4,543 |
Find assessor info on the county website
Monthly payment
Est. payment
Payment breakdown
Explore the cost of this home by adjusting the details. Changes won't be saved.Climate risks
Neighborhood: 66618
Nearby schools
GreatSchools rating
- 6/10Elmont Elementary SchoolGrades: K-6Distance: 1.6 mi
- 6/10Seaman Middle SchoolGrades: 7-8Distance: 2.6 mi
- 6/10Seaman High SchoolGrades: 9-12Distance: 2.2 mi
Schools provided by the listing agent
- Elementary: Elmont Elementary School/USD 345
- Middle: Seaman Middle School/USD 345
- High: Seaman High School/USD 345
Source: Sunflower AOR as distributed by MLS GRID. This data may not be complete. We recommend contacting the local school district to confirm school assignments for this home.
- $420,6003 bd2 ba1.9k sqft5208 NW Sterling Chase Dr, Topeka, KS 66618Off Market
- $504,1006 bd4 ba3.8k sqft5222 NW Sterling Chase Dr, Topeka, KS 66618Off Market
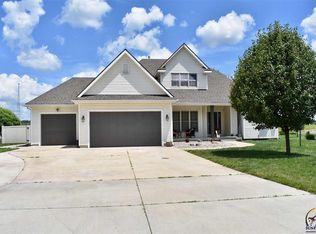
- $459,8003 bd2 ba1.9k sqft5230 NW Sterling Chase Dr, Topeka, KS 66618Off Market
- $431,4003 bd3 ba1.7k sqft5213 NW Sterling Chase Dr, Topeka, KS 66618Off Market
- $471,8004 bd3 ba1.8k sqft5207 NW Sterling Chase Dr, Topeka, KS 66618Off Market
- $378,0004 bd3 ba1.5k sqft5227 NW Sterling Chase Dr, Topeka, KS 66618Off Market
- $--5 bd4 ba3.5k sqft5140 NW Sterling Chase Dr, Topeka, KS 66618Sold
- $527,2005 bd3 ba2.8k sqft5238 NW Sterling Chase Dr, Topeka, KS 66618Off Market
A local agent can set up tours, give advice and negotiate with sellers.
Similar homes
- $499,9005 bd4 ba2.7k sqft3608 NW 53rd Ter, Topeka, KS 66618For Sale
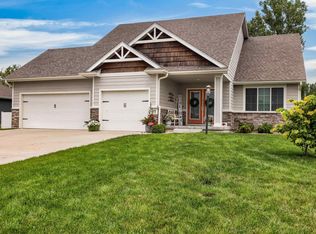 MLS ID #245949, Darin Stephens, Stone & Story RE Group, LLC. Sunflower AOR as distributed by MLS GRID
 - $490,0005 bd3 ba3k sqft3204 NW 34th St, Topeka, KS 66618For Sale
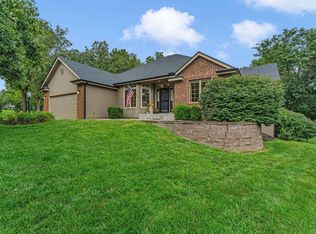 MLS ID #245931, Jenny Briggs, Berkshire Hathaway First. Sunflower AOR as distributed by MLS GRID
 - $350,0005 bd4 ba2.8k sqft3631 NW 44th Ter, Topeka, KS 66618For Sale
 MLS ID #245975, Darin Stephens, Stone & Story RE Group, LLC. Sunflower AOR as distributed by MLS GRID
 - $435,0004 bd3 ba3.5k sqft2331 SE Libra Ave, Topeka, KS 66605For Sale
 MLS ID #246060, Chris Glenn, Coldwell Banker American Home. Sunflower AOR as distributed by MLS GRID
 - $479,9005 bd5 ba3.3k sqft7315 SW Ambassador Pl, Topeka, KS 66610For SaleMLS ID #245965, Erica Lichtenauer, Countrywide Realty, Inc.. Sunflower AOR as distributed by MLS GRID
- $465,0003 bd2 ba1.8k sqft1735 NE 62nd St, Topeka, KS 66617For SaleMLS ID #245501, Liesel Kirk-Fink, Kirk & Cobb, Inc.. Sunflower AOR as distributed by MLS GRID
- $465,0004 bd2 ba2.3k sqft7030 NW Valencia Rd, Silver Lake, KS 66539For SaleMLS ID #246092, Andre Mehrens, ReeceNichols Topeka Elite. Sunflower AOR as distributed by MLS GRID
- $394,5003 bd2 ba2.6k sqft4532 NE Indian Creek Rd, Topeka, KS 66617For SaleMLS ID #245990, David Mahon, Genesis, LLC, Realtors. Sunflower AOR as distributed by MLS GRID
- $439,9003 bd3 ba3k sqft3840 NE Kimbal Rd, Topeka, KS 66617For SaleMLS ID #166016, RENEE BARRETT, PLATINUM REALTY. LBORMLS as distributed by MLS GRID
- $249,0003 bd3 ba2.2k sqft5133 NW 52nd St, Topeka, KS 66618For SaleMLS ID #245145, Gwendolynne Colgrove, Prime Realty, LLC. Sunflower AOR as distributed by MLS GRID
- $399,0003 bd3 ba2.8k sqft3012 NE Quincy St, Topeka, KS 66617For SaleMLS ID #245722, Pepe Miranda, LPT Realty, LLC. Sunflower AOR as distributed by MLS GRID
- $425,0004 bd3 ba2.7k sqft4513 SW Lakeside Dr, Topeka, KS 66610For SaleMLS ID #677583, Gabriela Moreno, Heritage 1st Realty. SCKMLS as distributed by MLS GRID
- $439,9994 bd3 ba3.3k sqft3355 SW Westport Dr, Topeka, KS 66614For SaleMLS ID #244666, Lesia McMillin, KW One Legacy Partners, LLC. Sunflower AOR as distributed by MLS GRID
- $419,0003 bd2 ba2.3k sqft9321 NW 40th St, Silver Lake, KS 66539For SaleMLS ID #245948, Jessica Rakestraw, Berkshire Hathaway First. Sunflower AOR as distributed by MLS GRID
- $330,0003 bd3 ba3.9k sqft508 NW 62nd St, Topeka, KS 66617For SaleMLS ID #245996, James Frazier, St. Mary's Real Estate, Inc.. Sunflower AOR as distributed by MLS GRID
- $255,0003 bd2 ba2k sqft4916 NW Sioux Ln, Topeka, KS 66618For SaleMLS ID #245523, Ashley Behrens, Prime Realty, LLC. Sunflower AOR as distributed by MLS GRID
- $459,9005 bd3 ba3.1k sqft3404 SE 39th Ter, Topeka, KS 66609For SaleMLS ID #245190, Wade Wostal, Better Homes and Gardens Real. Sunflower AOR as distributed by MLS GRID
- $475,0005 bd3 ba2.9k sqft3319 SW 44th St, Topeka, KS 66610For SaleMLS ID #244752, Luke Thompson, Coldwell Banker American Home. Sunflower AOR as distributed by MLS GRID
- $502,5004 bd4 ba3.7k sqft2715 SE Downing Rd, Topeka, KS 66605For SaleMLS ID #245349, Nicholas Lauber, Coldwell Banker American Home. Sunflower AOR as distributed by MLS GRID
- $410,0003 bd3 ba3.4k sqft3300 SE Meadowview Dr, Topeka, KS 66605For SaleMLS ID #244712, Patrick Moore, KW One Legacy Partners, LLC. Sunflower AOR as distributed by MLS GRID
