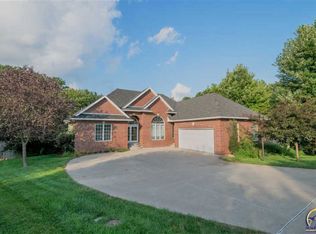
Space, Updates & Location. This Hickory Ridge Home has it all! Over 3,000 square feet, a ½-acre cul-de-sac lot, extensive updates, and a highly desirable location. This spacious 5 bedroom, 3 bath home (one bedroom non-conforming) has undergone an impressive transformation, bringing its early 2000s style into a fresh, updated 2026 look. With improvements throughout the home, the home is move in ready. Over the past three years, updates have included hardwood flooring throughout the main level, a custom pantry, two additional bedrooms, updates to two bathrooms, a transformed basement, new fencing, a concrete parking pad for additional vehicles, a large storage shed, a 75-gallon water heater, and a brand-new roof and gutters completed in July 2026. Inside, multiple living areas provide plenty of room to spread out while still feeling connected. A beautiful see through fireplace anchors the living room and hearth room, creating a warm gathering space that works equally well for everyday living and entertaining. The spacious primary suite offers its own private retreat with direct access to the back deck. Step outside and enjoy a backyard surrounded by mature trees that provide exceptional privacy and a peaceful setting rarely found in a neighborhood. Downstairs, the finished basement adds even more usable living space perfect for movie nights, game days, a home gym, kids' space, or entertaining. A large storage room means you won't have to sacrifice valuable living space for all the extras. And there's more to love about Hickory Ridge. Residents can enjoy the private neighborhood park located just down the hill, complete with a shelter house, playground, basketball court, pickleball court, and sand volleyball court. ½-acre cul-de-sac lot. 3,000+ square feet. Five bedrooms. Three baths. Extensive updates. Seaman Schools.
Pending
Price cut: $15K (8/20)
$475,000
3204 NW 34th St, Topeka, KS 66618
5beds
3,039sqft
Single Family Residence, Residential
Built in 2000
0.5 Acres Lot
$-- Zestimate®
$156/sqft
$15/mo HOA
What's special
- 35 days
- 1,409
- 60
Zillow last checked:
Listing updated:
Listed by:
Jenny Briggs 785-608-0034,
Berkshire Hathaway First
Source: Sunflower AOR as distributed by MLS GRID,MLS#: 245931
Facts & features
Interior
Bedrooms & bathrooms
- Bedrooms: 5
- Bathrooms: 3
- Full bathrooms: 3
Rooms
- Room types: Formal Living Room, Hearth Room, 1st Floor Primary Bedroom, Primary Bath, Rec Room, Pantry, 1st Fl Full Bath
Primary bedroom
- Level: Main
- Area: 214.88
- Dimensions: 15.8x13.6
Bedroom 2
- Level: Main
- Area: 124.35
- Dimensions: 12.3x10.11
Bedroom 3
- Level: Basement
- Area: 193.5
- Dimensions: 15x12.9
Bedroom 4
- Level: Basement
- Dimensions: 18x11-irregular
Other
- Level: Basement
- Dimensions: 19x10-irregular-no egress
Laundry
- Level: Main
Heating
- Has Heating (Unspecified Type)
Cooling
- Central Air
Appliances
- Included: Electric Range, Range Hood, Oven, Microwave, Dishwasher, Refrigerator, Disposal
- Laundry: Main Level
Features
- Coffered Ceiling(s)
- Flooring: Hardwood
- Basement: Concrete,Full,Walk-Out Access
- Number of fireplaces: 1
- Fireplace features: One, Gas, See Through
Interior area
- Total structure area: 3,039
- Total interior livable area: 3,039 sqft
- Finished area above ground: 1,769
- Finished area below ground: 1,270
Property
Parking
- Total spaces: 2
- Parking features: Attached, Extra Parking
- Attached garage spaces: 2
Features
- Patio & porch: Patio, Deck
- Fencing: Fenced
- On waterfront: Yes
Lot
- Size: 0.5 Acres
- Features: Sprinklers In Front, Cul-De-Sac, Sidewalk
Details
- Parcel number: R7645
- Special conditions: Standard
Construction
Type & style
- Home type: SingleFamily
- Architectural style: Ranch
- Property subtype: Single Family Residence, Residential
Materials
- Roof: Composition
Condition
- Year built: 2000
Utilities & green energy
- Water: Rural Water
Community & HOA
Community
- Subdivision: Hickory Ridge Estates
HOA
- Has HOA: Yes
- Services included: Common Area Maintenance
- HOA fee: $175 annually
- HOA name: NA
Location
- Region: Topeka
Financial & listing details
- Price per square foot: $156/sqft
- Tax assessed value: $349,320
- Annual tax amount: $5,145
- Date on market: 8/6/2026
- Cumulative days on market: 34 days
Estimated market value
Not available
Estimated sales range
Not available
Not available
Price history
| Date | Event | Price |
|---|---|---|
| 8/27/2026 | Pending sale | $475,000$156/sqft |
Source: | ||
| 8/20/2026 | Price change | $475,000-3.1%$156/sqft |
Source: | ||
| 8/7/2026 | Listed for sale | $490,000$161/sqft |
Source: | ||
Public tax history
| Year | Property taxes | Tax assessment |
|---|---|---|
| 2025 | $5,146 +3.5% | $40,172 +3% |
| 2024 | $4,974 +3.5% | $39,002 +3.5% |
| 2023 | $4,805 +9.7% | $37,683 +11% |
| 2022 | $4,379 -21.5% | $33,949 +12% |
| 2021 | $5,580 | $30,311 +3% |
| 2020 | -- | $29,428 +4% |
| 2019 | $3,603 -16% | $28,297 +4% |
| 2018 | $4,291 -15.8% | $27,209 +2% |
| 2017 | $5,097 +1.5% | $26,675 +2.5% |
| 2014 | $5,021 | $26,024 |
| 2010 | -- | $26,024 |
| 2008 | -- | $26,024 +2% |
| 2007 | -- | $25,518 +2% |
| 2006 | -- | $25,012 +3% |
| 2005 | -- | $24,288 +3% |
| 2004 | -- | $23,575 +3% |
| 2003 | -- | $22,885 +3.3% |
| 2002 | -- | $22,149 |
Find assessor info on the county website
Monthly payment
Est. payment
Payment breakdown
Explore the cost of this home by adjusting the details. Changes won't be saved.Climate risks
Neighborhood: 66618
Nearby schools
Schools provided by the listing agent
- Elementary: Logan Elementary School/USD 345
- Middle: Seaman Middle School/USD 345
- High: Seaman High School/USD 345
Source: Sunflower AOR as distributed by MLS GRID. This data may not be complete. We recommend contacting the local school district to confirm school assignments for this home.