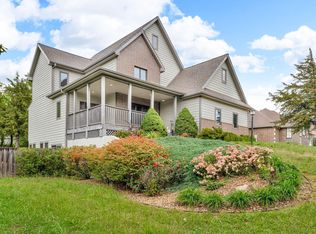
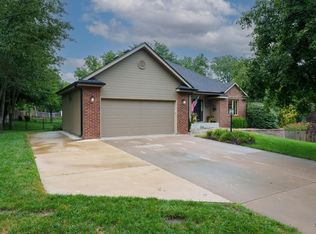
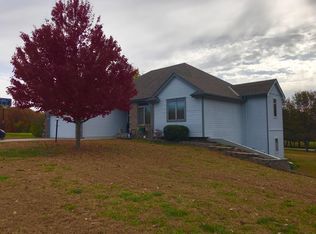
Hard surfaced countersAdditional storage roomFamily sized covered deckLarge master suiteGorgeous kitchenPrivate bathHuge walk in closet
Impeccably maintained one owner custom built Seaman ranch. Quality craftsmanship evident throughout. Gorgeous kitchen features Custom Woods cabinets, pull out pantry & hard surfaced counters. Large master suite with a huge walk in closet and private bath that includes a step in shower and jet tub. Beautiful hardwoods and natural woodwork though out. Spacious lower level family room complete with a full bath, storage closet and an additional storage room. Step out to the family sized covered deck overlooking the privately fenced backyard with irrigation system and gaze at the gorgeous water feature offering a tranquil setting! Oversized, heated (3) car garage to boot.
33 days
|
127
|
1
|
Likely to sell faster than
Zillow last checked:
Listing updated:
Listed by:
BJ McGivern785-221-2074,
Genesis, LLC, Realtors
Source: Sunflower AOR as distributed by MLS GRID,MLS#: 245712

Facts & features
Interior
Bedrooms & bathrooms
Bedrooms: 4
Bathrooms: 4
Full bathrooms: 3
1/2 bathrooms: 1
Rooms
Room types: Formal Living Room, 1st Floor Primary Bedroom, Primary Bath, Pantry, 1st Fl Full Bath, 1st Fl Half Bath
Primary bedroom
Level: Main
Area: 219.45
Dimensions: 16.5x13.3
Bedroom 2
Level: Main
Area: 167.44
Dimensions: 16.1x10.4
Bedroom 3
Level: Main
Area: 136.88
Dimensions: 11.8x11.6
Bedroom 4
Level: Basement
Area: 136.53
Dimensions: 12.3x11.10
Dining room
Level: Main
Area: 141.21
Dimensions: 15.5x9.11
Family room
Level: Basement
Area: 610.46
Dimensions: 26.2x23.3
Kitchen
Level: Main
Area: 187.25
Dimensions: 17.5x10.7
Laundry
Level: Main
Living room
Level: Main
Area: 198.94
Dimensions: 20.3x9.8
Heating
Has Heating (Unspecified Type)
Cooling
Central Air
Appliances
Laundry: Main Level, Separate Room
Features
Flooring: Hardwood, Ceramic Tile
Basement: Concrete,Full,Partially Finished
Number of fireplaces: 1
Fireplace features: One, Living Room
Interior area
Total structure area: 2,766
Total interior livable area: 2,766 sqft
Finished area above ground: 1,966
Finished area below ground: 800
Property
Parking
Total spaces: 3
Parking features: Attached, Auto Garage Opener(s), Garage Door Opener
Attached garage spaces: 3
Features
Exterior features: Waterscape
Fencing: Wood,Privacy
Lot
Size: 0.52 Acres
Dimensions: 152 x 150
Features: Cul-De-Sac, Sidewalk
Details
Parcel number: R7610
Special conditions: Standard
Construction
Type & style
Home type: SingleFamily
Architectural style: Ranch
Property subtype: Single Family Residence, Residential
Materials
Brick
Roof: Architectural Style
Condition
Year built: 1999
Utilities & green energy
Water: Public
Community & HOA
Community
Subdivision: Hickory Ridge Estates
HOA
Has HOA: No
Location
Region: Topeka
Financial & listing details
Price per square foot: $173/sqft
Tax assessed value: $423,890
Annual tax amount: $6,280
Date on market: 7/23/2026
Cumulative days on market: 34 days
Estimated market value
Zestimate®
Not available
Estimated sales range
Not available
Rent Zestimate®
Not available
Price history
Date
Event
Price
7/25/2026
Pending sale
$479,900$173/sqft
Source: Sunflower AOR as distributed by MLS GRID #245712Report a problem
7/23/2026
Listed for sale
$479,900$173/sqft
Source: Sunflower AOR as distributed by MLS GRID #245712Report a problem
Source: Sunflower AOR as distributed by MLS GRID. This data may not be complete. We recommend contacting the local school district to confirm school assignments for this home.