Welcome home to this stunning 5-bedroom, 3-bathroom home offering nearly 3,000 square feet of beautifully finished living space! Designed with both comfort and entertaining in mind, this home features a gorgeous chef’s kitchen complete with Custom Wood cabinetry, generous workspace, and plenty of room to gather. Enjoy the convenience of main-floor living, while the fully finished basement provides incredible additional space for entertaining, relaxing, or hosting guests. Step outside to a fully fenced backyard, perfect for pets, play, or evenings spent outdoors. A spacious three-car garage offers plenty of room for vehicles, storage, and more. With beautiful finishes, a functional layout, and room for everyone, this home truly has it all!
Pending
$535,000
3612 NW 53rd Ter, Topeka, KS 66618
5beds
2,939sqft
Single Family Residence, Residential
Built in 2018
0.46 Acres Lot
$-- Zestimate®
$182/sqft
$-- HOA
What's special
- 7 days
- 867
- 68
Zillow last checked:
Listing updated:
Listed by:
Nick Koch 785-268-1035,
KW One Legacy Partners, LLC,
Shannon Koch 785-250-4122,
KW One Legacy Partners, LLC
Source: Sunflower AOR as distributed by MLS GRID,MLS#: 247292
Facts & features
Interior
Bedrooms & bathrooms
- Bedrooms: 5
- Bathrooms: 3
- Full bathrooms: 3
Rooms
- Room types: 1st Floor Primary Bedroom, Primary Bath, Rec Room, Pantry, 1st Fl Full Bath
Primary bedroom
- Level: Main
- Area: 229.6
- Dimensions: 16.4 x 14
Bedroom 2
- Level: Main
- Area: 102.01
- Dimensions: 10.10 x 10.10
Bedroom 3
- Level: Main
- Area: 115.14
- Dimensions: 10.10 x 11.4
Bedroom 4
- Level: Basement
- Area: 139.27
- Dimensions: 11.5 x 12.11
Other
- Level: Basement
- Area: 102
- Dimensions: 10.2 x 10
Laundry
- Level: Main
Heating
- Has Heating (Unspecified Type)
Cooling
- Central Air
Appliances
- Included: Electric Range, Range Hood, Oven, Microwave, Dishwasher, Refrigerator, Disposal
- Laundry: Main Level, Separate Room
Features
- Sheetrock
- Flooring: Carpet
- Windows: Insulated Windows, Storm Window(s)
- Basement: Concrete,Full,Partially Finished
- Number of fireplaces: 1
- Fireplace features: One, Family Room
Interior area
- Total structure area: 2,939
- Total interior livable area: 2,939 sqft
- Finished area above ground: 1,876
- Finished area below ground: 1,063
Property
Parking
- Total spaces: 3
- Parking features: Attached
- Attached garage spaces: 3
Features
- Patio & porch: Patio
Lot
- Size: 0.46 Acres
- Features: Corner Lot
Details
- Parcel number: R327271
- Special conditions: Standard
Construction
Type & style
- Home type: SingleFamily
- Architectural style: Ranch
- Property subtype: Single Family Residence, Residential
Materials
- Frame, Stone
- Roof: Composition
Condition
- Year built: 2018
Community & HOA
Community
- Subdivision: Sterling Chase
HOA
- Has HOA: No
- Services included: Walking Trails
Location
- Region: Topeka
Financial & listing details
- Price per square foot: $182/sqft
- Tax assessed value: $534,160
- Annual tax amount: $8,853
- Date on market: 10/31/2026
- Cumulative days on market: 4 days
Estimated market value
Not available
Estimated sales range
Not available
Not available
Price history
| Date | Event | Price |
|---|---|---|
| 11/7/2026 | Pending sale | $535,000$182/sqft |
Source:  Sunflower AOR as distributed by MLS GRID #247292 Report a problem | ||
| 11/3/2026 | Listed for sale | $535,000+24.7%$182/sqft |
Source: Sunflower AOR as distributed by MLS GRID #247292 Report a problem | ||
| 4/15/2021 | Sold | -- |
Source: Sunflower AOR as distributed by MLS GRID #216965 Report a problem | ||
| 2/23/2021 | Price change | $428,900-2.5%$146/sqft |
Source: Sunflower AOR as distributed by MLS GRID #216965 Report a problem | ||
| 2/9/2021 | Listed for sale | $439,900-1.1%$150/sqft |
Source: Sunflower AOR as distributed by MLS GRID #216965 Report a problem | ||
| 2/9/2021 | Listing removed | $445,000$151/sqft |
Source: Owner Report a problem | ||
| 2/9/2021 | Pending sale | $445,000$151/sqft |
Source: Owner Report a problem | ||
| 2/5/2021 | Listed for sale | $445,000$151/sqft |
Source: Owner Report a problem | ||
| 9/6/2018 | Sold | -- |
Source: Sunflower AOR as distributed by MLS GRID #203443 Report a problem | ||
Public tax history
| Year | Property taxes | Tax assessment |
|---|---|---|
| 2026 | -- | $61,428 +5% |
| 2025 | $8,853 +2.5% | $58,502 +3% |
| 2024 | $8,634 +4.3% | $56,799 +3.5% |
| 2023 | $8,276 +5.8% | $54,878 +8.5% |
| 2022 | $7,824 +17% | $50,577 +22.2% |
| 2021 | $6,687 | $41,400 +7.6% |
| 2020 | -- | $38,458 +4% |
| 2019 | $4,722 | $36,979 |
Find assessor info on the county website
Monthly payment
Est. payment
Payment breakdown
Explore the cost of this home by adjusting the details. Changes won't be saved.Climate risks
Neighborhood: 66618
Nearby schools
Schools provided by the listing agent
- Elementary: Elmont Elementary School/USD 345
- Middle: Seaman Middle School/USD 345
- High: Seaman High School/USD 345
Source: Sunflower AOR as distributed by MLS GRID. This data may not be complete. We recommend contacting the local school district to confirm school assignments for this home.
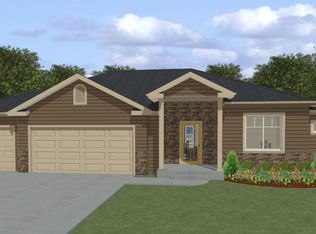
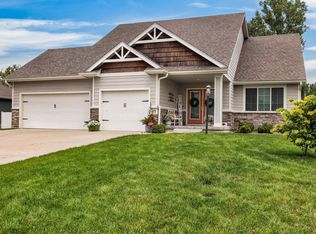
Similar homes
- $529,9005 bd3 ba2.6k sqft5311 NW Beaumont Ct, Topeka, KS 66618For Sale
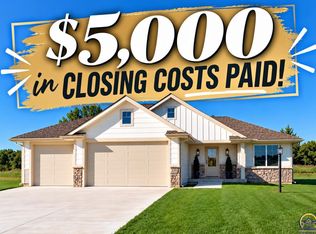 MLS ID #246426, Darin Stephens, Stone & Story RE Group, LLC. Sunflower AOR as distributed by MLS GRID
- $430,0004 bd3 ba2.8k sqft5218 NW Sterling Chase Dr, Topeka, KS 66618For Sale
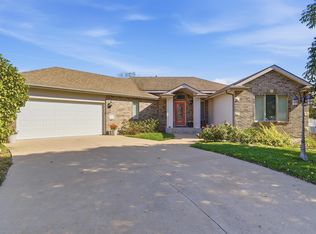 MLS ID #247242, Eric Nelson, KW One Legacy Partners, LLC. Sunflower AOR as distributed by MLS GRID
- $465,0004 bd3 ba3k sqft5000 NW Sterling Chase Dr, Topeka, KS 66618For Sale
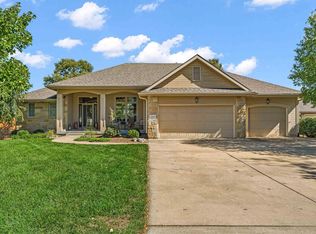 MLS ID #246954, Cole Cook, Berkshire Hathaway First. Sunflower AOR as distributed by MLS GRID
- $544,9006 bd5 ba3.3k sqft7500 SW Kings Forest Ct, Topeka, KS 66610For Sale
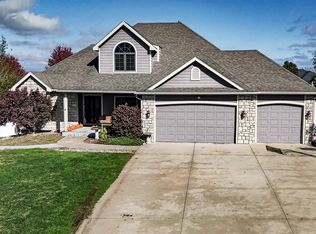 MLS ID #247356, Darin Stephens, Stone & Story RE Group, LLC. Sunflower AOR as distributed by MLS GRID
