A Dultmeier built, great layout, open-concept home ready for you to enjoy this amazing neighborhood!! Walk in to the open living room with fireplace and soaring ceiling to the dining room and huge kitchen with pantry, island with sink, and plenty of storage. The primary is large and ensuite with walk in shower and walk in closet, all on the main with the laundry and extra office space! Upstairs you will find three generous sized bedrooms and another full bath. The finished basement provides additional family room spade, another full bedroom and full bath with tub, and tons of storage space! Great patio and deck space for entertaining your family and friends. This one is the ease and quality, open layout, separation of space, that you’ve been waiting for!
For sale
$499,900
3608 NW 53rd Ter, Topeka, KS 66618
5beds
2,782sqft
Single Family Residence, Residential
Built in 2020
0.41 Acres Lot
$-- Zestimate®
$180/sqft
$11/mo HOA
What's special
Tons of storage spaceOpen-concept homeExtra office spaceGreat layoutHuge kitchen with pantryWalk in closetPlenty of storage
- 21 days
- 2,272
- 92
Likely to sell faster than
Zillow last checked:
Listing updated:
Listed by:
Darin Stephens 785-250-7278,
Stone & Story RE Group, LLC
Source: Sunflower AOR as distributed by MLS GRID,MLS#: 245949
Facts & features
Interior
Bedrooms & bathrooms
- Bedrooms: 5
- Bathrooms: 4
- Full bathrooms: 3
- 1/2 bathrooms: 1
Rooms
- Room types: Office/Computer Room
Primary bedroom
- Level: Main
- Area: 184.6
- Dimensions: 14.2 x 13.0
Bedroom 2
- Level: Upper
- Area: 144.3
- Dimensions: 11.10 x 13.0
Bedroom 3
- Level: Upper
- Area: 144.3
- Dimensions: 11.10 x 13.0
Bedroom 4
- Level: Upper
- Area: 152.1
- Dimensions: 11.7 x 13.0
Other
- Level: Basement
- Area: 145.92
- Dimensions: 11.4 x 12.8
Dining room
- Level: Main
- Area: 132
- Dimensions: 10.0 x 13.2
Family room
- Level: Basement
- Area: 309.27
- Dimensions: 16.9 x 18.3
Kitchen
- Level: Main
- Area: 155.76
- Dimensions: 11.8 x 13.2
Laundry
- Level: Main
- Area: 93.6
- Dimensions: 9.0 x 10.4
Living room
- Level: Main
- Area: 312.96
- Dimensions: 16.3 x 19.2
Heating
- Has Heating (Unspecified Type)
Cooling
- Central Air
Appliances
- Included: Gas Range, Microwave, Dishwasher, Refrigerator, Disposal
- Laundry: Main Level, Separate Room
Features
- Flooring: Laminate, Carpet
- Basement: Concrete
- Number of fireplaces: 1
- Fireplace features: One
Interior area
- Total structure area: 2,782
- Total interior livable area: 2,782 sqft
- Finished area above ground: 2,126
- Finished area below ground: 656
Property
Parking
- Total spaces: 3
- Parking features: Attached
- Attached garage spaces: 3
Features
- Patio & porch: Patio, Deck
Lot
- Size: 0.41 Acres
- Dimensions: 0.41 acres
Details
- Parcel number: R327270
- Special conditions: Standard
Construction
Type & style
- Home type: SingleFamily
- Property subtype: Single Family Residence, Residential
Materials
- Roof: Composition
Condition
- Year built: 2020
Utilities & green energy
- Water: Rural Water
Community & HOA
Community
- Subdivision: Sterling Chase
HOA
- Has HOA: Yes
- Services included: Common Area Maintenance, Community Signage
- HOA fee: $133 annually
- HOA name: James Evans IV 785-226-2231
Location
- Region: Topeka
Financial & listing details
- Price per square foot: $180/sqft
- Tax assessed value: $434,700
- Annual tax amount: $7,726
- Date on market: 8/7/2026
- Cumulative days on market: 21 days
Estimated market value
Not available
Estimated sales range
Not available
Not available
Price history
| Date | Event | Price |
|---|---|---|
| 8/7/2026 | Listed for sale | $499,900$180/sqft |
Source:  Sunflower AOR as distributed by MLS GRID #245949 Report a problem Sunflower AOR as distributed by MLS GRID #245949 Report a problem | ||
| 6/17/2020 | Sold | -- |
Source: Sunflower AOR as distributed by MLS GRID #213206 Report a problem | ||
Public tax history
| Year | Property taxes | Tax assessment |
|---|---|---|
| 2025 | $7,726 +2.4% | $49,990 +3% |
| 2024 | $7,544 +4.2% | $48,535 +3.5% |
| 2023 | $7,238 +7.6% | $46,894 +11% |
| 2022 | $6,727 +8.5% | $42,247 +12% |
| 2021 | $6,202 | $37,720 +3017.4% |
| 2020 | -- | $1,210 |
| 2019 | $156 | $1,210 |
Find assessor info on the county website
Monthly payment
Est. payment
Payment breakdown
Explore the cost of this home by adjusting the details. Changes won't be saved.Climate risks
Neighborhood: 66618
Nearby schools
Schools provided by the listing agent
- Elementary: Elmont Elementary School/USD 345
- Middle: Seaman Middle School/USD 345
- High: Seaman High School/USD 345
Source: Sunflower AOR as distributed by MLS GRID. This data may not be complete. We recommend contacting the local school district to confirm school assignments for this home.
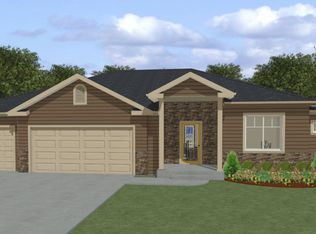
Similar homes
- $450,0003 bd3 ba2.5k sqft4421 NW Halfday Ln, Topeka, KS 66618For Sale
 MLS ID #246073, Patrick Habiger, KW One Legacy Partners, LLC. Sunflower AOR as distributed by MLS GRID
 - $535,0005 bd3 ba3k sqft6235 NW 70th St, Topeka, KS 66618For Sale
 MLS ID #245940, Edgar Perez, Prime Realty, LLC. Sunflower AOR as distributed by MLS GRID
 - $350,0005 bd4 ba2.8k sqft3631 NW 44th Ter, Topeka, KS 66618For Sale
 MLS ID #245975, Darin Stephens, Stone & Story RE Group, LLC. Sunflower AOR as distributed by MLS GRID
 - $514,9004 bd4 ba4k sqft325 SW Whitehall Ln, Topeka, KS 66606For Sale
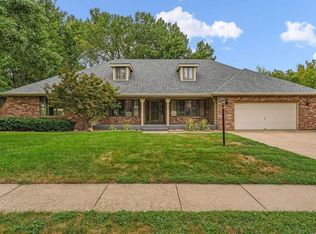 MLS ID #246262, Cory Clutter, Genesis, LLC, Realtors. Sunflower AOR as distributed by MLS GRID
