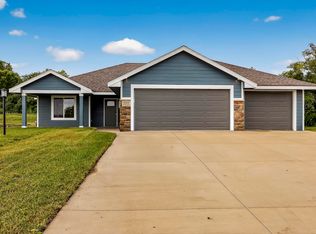
Welcome to Diamond Homes' newest masterpiece in Sterling Chase! This stunning new construction has been thoughtfully designed for the way you actually live — and entertain. The heart of the home is the large, open-concept kitchen, dining, and living space — built for hosting holidays, game nights, or everyday family life around a beautiful fireplace with custom built-ins. An oversized walk-in pantry makes meal prep and storage effortless. Just off the garage, a huge mud room/drop zone keeps backpacks, boots, and busy schedules organized and out of sight, while the downstairs, a versatile bonus room, offers the perfect playroom, home office, or media retreat, with two bedrooms and a full bath. Step outside to the covered back patio, an oversized entertaining area ready for weekend cookouts or quiet evenings under the stars, all set against fully sodded and irrigated grounds for effortless curb appeal from day one. Don't miss your chance to own a brand-new home!
For sale
$529,900
5311 NW Beaumont Ct, Topeka, KS 66618
5beds
2,619sqft
Single Family Residence, Residential
Built in 2026
0.29 Acres Lot
$-- Zestimate®
$202/sqft
$11/mo HOA
What's special
Oversized entertaining areaCovered back patioVersatile bonus roomOversized walk-in pantry
- 3 days
- 613
- 29
Zillow last checked:
Listing updated:
Listed by:
Darin Stephens 785-250-7278,
Stone & Story RE Group, LLC,
Abby Gordon 785-608-8408,
Stone & Story RE Group, LLC
Source: Sunflower AOR as distributed by MLS GRID,MLS#: 246426
Facts & features
Interior
Bedrooms & bathrooms
- Bedrooms: 5
- Bathrooms: 3
- Full bathrooms: 3
Rooms
- Room types: Study Den, Library/Sitting Room, 1st Floor Primary Bedroom, Primary Bath, Rec Room, Pantry, 1st Fl Full Bath
Primary bedroom
- Level: Main
- Area: 162.5
- Dimensions: 13' x 12' 6"
Bedroom 2
- Level: Main
- Area: 146.7
- Dimensions: 14' 1" x 10' 5"
Bedroom 3
- Level: Main
- Area: 119.79
- Dimensions: 11' 6" x 10' 5"
Bedroom 4
- Level: Basement
- Area: 117
- Dimensions: 12' x 9' 9"
Other
- Level: Basement
- Area: 105.63
- Dimensions: 10' 10" x 9' 9"
Dining room
- Level: Main
- Area: 143.75
- Dimensions: 12' 6" x 11' 6"
Family room
- Level: Basement
- Area: 357
- Dimensions: 19' 10" x 18'
Kitchen
- Level: Main
- Area: 137.04
- Dimensions: 11' 11" x 11' 6"
Laundry
- Level: Main
- Area: 84.4
- Dimensions: 9' 10" x 8' 7"
Living room
- Level: Main
- Area: 331.61
- Dimensions: 21' 2" x 15' 8"
Recreation room
- Level: Basement
- Area: 41.42
- Dimensions: 7' x 5'11"
Heating
- Has Heating (Unspecified Type)
Cooling
- Gas
Appliances
- Included: Electric Range, Range Hood, Microwave, Dishwasher, Refrigerator, Disposal
- Laundry: Main Level, Separate Room
Features
- Sheetrock, Coffered Ceiling(s)
- Flooring: Vinyl, Ceramic Tile, Carpet
- Windows: Insulated Windows
- Basement: Sump Pump,Concrete,Partially Finished
- Number of fireplaces: 1
- Fireplace features: One, Living Room
Interior area
- Total structure area: 2,619
- Total interior livable area: 2,619 sqft
- Finished area above ground: 1,740
- Finished area below ground: 879
Property
Parking
- Total spaces: 3
- Parking features: Attached, Auto Garage Opener(s), Garage Door Opener
- Attached garage spaces: 3
Features
- On waterfront: Yes
Lot
- Size: 0.29 Acres
- Dimensions: 0.29
- Features: Sprinklers In Front, Sidewalk
Details
- Parcel number: R333082
- Special conditions: Standard
Construction
Type & style
- Home type: SingleFamily
- Architectural style: Ranch
- Property subtype: Single Family Residence, Residential
Materials
- Roof: Architectural Style
Condition
- Year built: 2026
Utilities & green energy
- Water: Public
Community & HOA
Community
- Security: Fire Alarm
- Subdivision: Sterling Chase
HOA
- Has HOA: Yes
- Services included: Common Area Maintenance
- HOA fee: $133 annually
- HOA name: James Evans IV 785-226-2231
Location
- Region: Topeka
Financial & listing details
- Price per square foot: $202/sqft
- Annual tax amount: $10,676
- Date on market: 9/4/2026
- Cumulative days on market: 4 days
Estimated market value
Not available
Estimated sales range
Not available
Not available
Price history
| Date | Event | Price |
|---|---|---|
| 9/4/2026 | Listed for sale | $529,900$202/sqft |
Source:  Sunflower AOR as distributed by MLS GRID #246426 Report a problem Sunflower AOR as distributed by MLS GRID #246426 Report a problem | ||
Public tax history
Tax history is unavailable.
Monthly payment
Est. payment
Payment breakdown
Explore the cost of this home by adjusting the details. Changes won't be saved.Climate risks
Neighborhood: 66618
Nearby schools
Schools provided by the listing agent
- Elementary: Elmont Elementary School/USD 345
- Middle: Seaman Middle School/USD 345
- High: Seaman High School/USD 345
Source: Sunflower AOR as distributed by MLS GRID. This data may not be complete. We recommend contacting the local school district to confirm school assignments for this home.
Similar homes
- $470,0004 bd3 ba3k sqft5218 NW Sterling Chase Dr, Topeka, KS 66618For Sale
 MLS ID #245981, Maggie O'Connor, Prime Realty, LLC. Sunflower AOR as distributed by MLS GRID
 - $525,0005 bd3 ba3k sqft6235 NW 70th St, Topeka, KS 66618For Sale
 MLS ID #245940, Edgar Perez, Prime Realty, LLC. Sunflower AOR as distributed by MLS GRID
 - $360,0005 bd3 ba2.7k sqft3539 NW 45th Ct, Topeka, KS 66618For Sale
 MLS ID #246167, Sherrill Shepard, Better Homes and Gardens Real. Sunflower AOR as distributed by MLS GRID
 - $420,0003 bd3 ba2.5k sqft4421 NW Halfday Ln, Topeka, KS 66618For Sale
 MLS ID #246073, Patrick Habiger, KW One Legacy Partners, LLC. Sunflower AOR as distributed by MLS GRID
