Sharp, completely updated 3-bedroom, 2-bath home situated on a spacious half-acre lot in the desirable Seaman School District! Professionally remodeled from top to bottom, this home features new siding, windows, roof, and gutters. The open kitchen offers stainless steel appliances, new quartz countertops, and plenty of space for entertaining. Both bathrooms have been fully remodeled, while new flooring and fresh paint throughout give the home a clean, modern feel. Enjoy the large fenced-in backyard and incredible views from this beautiful property. Don’t miss your chance to make this move-in-ready home yours!
For sale
Price cut: $15K (8/31)
$319,900
5328 NW Green Hills Rd, Topeka, KS 66618
3beds
2,146sqft
Single Family Residence, Residential
Built in 1972
0.45 Acres Lot
$-- Zestimate®
$149/sqft
$-- HOA
What's special
Fresh paint throughoutNew flooringNew quartz countertopsOpen kitchenStainless steel appliancesSpacious half-acre lotLarge fenced-in backyard
- 43 days
- 727
- 70
Zillow last checked:
Listing updated:
Listed by:
Kyle Schmidtlein 785-221-8092,
Genesis, LLC, Realtors
Source: Sunflower AOR as distributed by MLS GRID,MLS#: 246187
Facts & features
Interior
Bedrooms & bathrooms
- Bedrooms: 3
- Bathrooms: 2
- Full bathrooms: 2
Rooms
- Room types: 1st Floor Primary Bedroom
Primary bedroom
- Level: Main
- Area: 189
- Dimensions: 14x13'6
Bedroom 2
- Level: Main
- Area: 118.33
- Dimensions: 11'10x10'
Bedroom 3
- Level: Main
- Area: 108.33
- Dimensions: 10'10x10
Dining room
- Level: Main
- Area: 127.42
- Dimensions: 11x11'7
Kitchen
- Level: Main
- Area: 142.71
- Dimensions: 11'5x12'6
Laundry
- Level: Lower
Living room
- Level: Main
- Area: 223.51
- Dimensions: 13'1x17'1
Heating
- Has Heating (Unspecified Type)
Cooling
- Central Air
Appliances
- Included: Electric Range, Oven, Dishwasher, Refrigerator
- Laundry: Lower Level
Features
- Vaulted Ceiling(s)
- Flooring: Vinyl, Carpet
- Basement: Concrete,Full
- Number of fireplaces: 2
- Fireplace features: Two
Interior area
- Total structure area: 2,146
- Total interior livable area: 2,146 sqft
- Finished area above ground: 1,458
- Finished area below ground: 688
Property
Parking
- Total spaces: 2
- Parking features: Attached
- Attached garage spaces: 2
Features
- Levels: Multi/Split
- Patio & porch: Patio
- Fencing: Fenced,Chain Link
Lot
- Size: 0.45 Acres
Details
- Parcel number: R2973
- Special conditions: Standard
Construction
Type & style
- Home type: SingleFamily
- Property subtype: Single Family Residence, Residential
Materials
- Frame
- Roof: Architectural Style
Condition
- Year built: 1972
Utilities & green energy
- Water: Rural Water
Community & HOA
Community
- Subdivision: Graybeal
HOA
- Has HOA: No
Location
- Region: Topeka
Financial & listing details
- Price per square foot: $149/sqft
- Tax assessed value: $197,610
- Annual tax amount: $2,835
- Date on market: 8/21/2026
- Cumulative days on market: 44 days
Estimated market value
Not available
Estimated sales range
Not available
Not available
Price history
| Date | Event | Price |
|---|---|---|
| 8/31/2026 | Price change | $319,900-4.5%$149/sqft |
Source:  Sunflower AOR as distributed by MLS GRID #246187 Report a problem Sunflower AOR as distributed by MLS GRID #246187 Report a problem | ||
| 8/21/2026 | Listed for sale | $334,900+87.1%$156/sqft |
Source: Sunflower AOR as distributed by MLS GRID #246187 Report a problem | ||
| 4/10/2026 | Sold | -- |
Source: Sunflower AOR as distributed by MLS GRID #243472 Report a problem | ||
| 3/23/2026 | Pending sale | $179,000$83/sqft |
Source: Sunflower AOR as distributed by MLS GRID #243472 Report a problem | ||
| 3/17/2026 | Listed for sale | $179,000$83/sqft |
Source: Sunflower AOR as distributed by MLS GRID #243472 Report a problem | ||
| 10/23/2008 | Sold | -- |
Source: Public Record Report a problem | ||
Public tax history
| Year | Property taxes | Tax assessment |
|---|---|---|
| 2025 | $2,836 -25.9% | $22,725 +3% |
| 2024 | $3,830 +26.3% | $22,062 +3.5% |
| 2023 | $3,032 +24.4% | $21,317 +11% |
| 2022 | $2,437 +10.1% | $19,204 +12% |
| 2021 | $2,214 | $17,147 +5% |
| 2020 | -- | $16,330 +4% |
| 2019 | $1,979 -14.4% | $15,702 +4% |
| 2018 | $2,312 -5.2% | $15,099 +2% |
| 2017 | $2,439 -2.5% | $14,803 +2% |
| 2014 | $2,501 | $14,513 |
| 2010 | -- | $14,513 |
| 2008 | -- | $14,513 +2% |
| 2007 | -- | $14,225 +2% |
| 2006 | -- | $13,949 +4% |
| 2005 | -- | $13,409 +4% |
| 2004 | -- | $12,891 +3% |
| 2003 | -- | $12,512 +2% |
| 2002 | -- | $12,270 +13.2% |
| 2000 | -- | $10,844 |
Find assessor info on the county website
Monthly payment
Est. payment
Payment breakdown
Explore the cost of this home by adjusting the details. Changes won't be saved.Climate risks
Neighborhood: 66618
Nearby schools
Schools provided by the listing agent
- Elementary: Elmont Elementary School/USD 345
- Middle: Seaman Middle School/USD 345
- High: Seaman High School/USD 345
Source: Sunflower AOR as distributed by MLS GRID. This data may not be complete. We recommend contacting the local school district to confirm school assignments for this home.
Similar homes

- $309,9004 bd4 ba2.2k sqft3600 NW 44th Ter, Topeka, KS 66618For Sale
 MLS ID #246795, Megan Geis, Genesis, LLC, Realtors. Sunflower AOR as distributed by MLS GRID
 - $340,0003 bd3 ba1.8k sqft4401 NW 46th St, Topeka, KS 66618For Sale
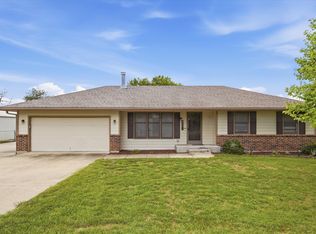 MLS ID #246729, BJ McGivern, Genesis, LLC, Realtors. Sunflower AOR as distributed by MLS GRID
 - $335,5004 bd2 ba2.3k sqft4310 NW 46th St, Topeka, KS 66618For Sale
 MLS ID #246477, Carrie Rager, ReeceNichols Topeka Elite. Sunflower AOR as distributed by MLS GRID
 - $279,0004 bd3 ba2.2k sqft1608 NW 50th St, Topeka, KS 66618For Sale
 MLS ID #246640, Amber Smith, KW One Legacy Partners, LLC. Sunflower AOR as distributed by MLS GRID
