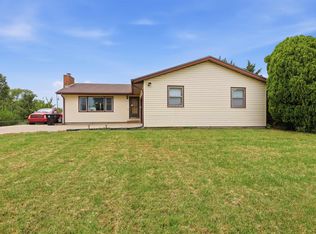
Move right into this wonderful Seaman ranch home on a spacious corner lot! Highlights include a main-floor primary suite, cozy wood-burning fireplace, and convenient main-level laundry. The mostly finished basement expands your living space with a large family room, updated full bath, and a flexible bonus room. You'll love the beautifully updated bathrooms, especially the main bath's jet tub. Outside, enjoy a fully fenced yard and a massive back deck. Complete with a massive 25x30 outbuilding perfect for a workshop or extra storage. Great location—schedule your tour today!
For sale
Price cut: $10K (10/7)
$330,000
4401 NW 46th St, Topeka, KS 66618
3beds
1,898sqft
Single Family Residence, Residential
Built in 1993
0.63 Acres Lot
$-- Zestimate®
$174/sqft
$-- HOA
What's special
Cozy wood-burning fireplaceMostly finished basementFlexible bonus roomMassive back deckBeautifully updated bathroomsSpacious corner lotMain-floor primary suite
- 28 days
- 1,517
- 63
Likely to sell faster than
Zillow last checked:
Listing updated:
Listed by:
BJ McGivern 785-221-2074,
Genesis, LLC, Realtors
Source: Sunflower AOR as distributed by MLS GRID,MLS#: 246729
Facts & features
Interior
Bedrooms & bathrooms
- Bedrooms: 3
- Bathrooms: 3
- Full bathrooms: 3
Rooms
- Room types: 1st Floor Primary Bedroom, Primary Bath
Primary bedroom
- Level: Main
- Area: 154.94
- Dimensions: 12.7x12.2
Bedroom 2
- Level: Main
- Area: 105.45
- Dimensions: 11.1x9.5
Bedroom 3
- Level: Main
- Area: 106.56
- Dimensions: 11.10x9.6
Bedroom 4
- Level: Basement
- Dimensions: Bonus
Kitchen
- Level: Main
- Dimensions: 12.9x9.8+9.9x4.2
Laundry
- Level: Main
Living room
- Level: Main
- Area: 238.95
- Dimensions: 17.7x13.5
Heating
- Has Heating (Unspecified Type)
Cooling
- Central Air
Appliances
- Included: Dishwasher
- Laundry: Main Level
Features
- Flooring: Ceramic Tile, Carpet
- Basement: Concrete,Partially Finished
- Number of fireplaces: 1
- Fireplace features: One, Wood Burning
Interior area
- Total structure area: 1,898
- Total interior livable area: 1,898 sqft
- Finished area above ground: 1,074
- Finished area below ground: 824
Property
Parking
- Total spaces: 2
- Parking features: Attached, Detached
- Attached garage spaces: 2
Features
- Patio & porch: Deck
- Fencing: Fenced
Lot
- Size: 0.63 Acres
- Dimensions: 190 x 144
- Features: Corner Lot
Details
- Parcel number: R7916
- Special conditions: Standard
Construction
Type & style
- Home type: SingleFamily
- Architectural style: Ranch
- Property subtype: Single Family Residence, Residential
Materials
- Frame
- Roof: Composition
Condition
- Year built: 1993
Utilities & green energy
- Water: Rural Water
Community & HOA
Community
- Subdivision: Urban Hills
HOA
- Has HOA: No
Location
- Region: Topeka
Financial & listing details
- Price per square foot: $174/sqft
- Tax assessed value: $310,490
- Annual tax amount: $4,329
- Date on market: 9/24/2026
- Cumulative days on market: 29 days
Estimated market value
Not available
Estimated sales range
Not available
Not available
Price history
| Date | Event | Price |
|---|---|---|
| 10/7/2026 | Price change | $330,000-2.9%$174/sqft |
Source:  Sunflower AOR as distributed by MLS GRID #246729 Report a problem | ||
| 9/24/2026 | Listed for sale | $340,000+13.3%$179/sqft |
Source: Sunflower AOR as distributed by MLS GRID #246729 Report a problem | ||
| 5/15/2024 | Sold | -- |
Source: Sunflower AOR as distributed by MLS GRID #233393 Report a problem | ||
| 4/8/2024 | Pending sale | $300,000$158/sqft |
Source: Sunflower AOR as distributed by MLS GRID #233393 Report a problem | ||
| 4/3/2024 | Listed for sale | $300,000+17.7%$158/sqft |
Source: Sunflower AOR as distributed by MLS GRID #233393 Report a problem | ||
| 3/26/2022 | Listing removed | -- |
Source: Owner Report a problem | ||
| 1/22/2022 | Pending sale | $254,900$134/sqft |
Source: Owner Report a problem | ||
| 1/21/2022 | Listed for sale | $254,900+59.4%$134/sqft |
Source: Owner Report a problem | ||
| 3/24/2021 | Listing removed | -- |
Source: Owner Report a problem | ||
| 10/14/2014 | Listing removed | $159,900$84/sqft |
Source: Owner Report a problem | ||
| 10/7/2014 | Listed for sale | $159,900$84/sqft |
Source: Owner Report a problem | ||
Public tax history
| Year | Property taxes | Tax assessment |
|---|---|---|
| 2026 | -- | $35,707 +5% |
| 2025 | $4,329 -16.5% | $34,006 +9% |
| 2024 | $5,187 +2.4% | $31,208 +3.5% |
| 2023 | $5,067 +18.5% | $30,154 +27.2% |
| 2022 | $4,275 +7.2% | $23,703 +12% |
| 2021 | $3,989 | $21,164 +5% |
| 2020 | -- | $20,157 +4% |
| 2019 | $2,453 -18% | $19,381 +4% |
| 2018 | $2,991 -16.2% | $18,636 +2% |
| 2017 | $3,567 +1.2% | $18,271 +17.1% |
| 2014 | $3,524 | $15,609 -2% |
| 2010 | -- | $15,928 |
| 2008 | -- | $15,928 +2% |
| 2007 | -- | $15,618 +2% |
| 2006 | -- | $15,307 +4% |
| 2005 | -- | $14,721 +4% |
| 2004 | -- | $14,157 +3% |
| 2003 | -- | $13,743 +2% |
| 2002 | -- | $13,479 +22% |
| 2000 | -- | $11,052 |
Find assessor info on the county website
Monthly payment
Est. payment
Payment breakdown
Explore the cost of this home by adjusting the details. Changes won't be saved.Climate risks
Neighborhood: 66618
Nearby schools
Schools provided by the listing agent
- Elementary: West Indianola Elementary School/USD 345
- Middle: Seaman Middle School/USD 345
- High: Seaman High School/USD 345
Source: Sunflower AOR as distributed by MLS GRID. This data may not be complete. We recommend contacting the local school district to confirm school assignments for this home.
Similar homes
- $329,5004 bd2 ba2.3k sqft4310 NW 46th St, Topeka, KS 66618For Sale
 MLS ID #246477, Carrie Rager, ReeceNichols Topeka Elite. Sunflower AOR as distributed by MLS GRID
- $264,9003 bd2 ba1.8k sqft4539 NW Netherland Dr, Topeka, KS 66618For Sale
 MLS ID #247077, Erica Lichtenauer, Countrywide Realty, Inc.. Sunflower AOR as distributed by MLS GRID
- $360,0005 bd3 ba2.7k sqft3539 NW 45th Ct, Topeka, KS 66618For Sale
 MLS ID #246167, Sherrill Shepard, Better Homes and Gardens Real. Sunflower AOR as distributed by MLS GRID
- $349,0003 bd2 ba1.4k sqft6121 NW Green Hills Rd, Topeka, KS 66618For Sale
 MLS ID #246612, John Bowes, Countrywide Realty, Inc.. Sunflower AOR as distributed by MLS GRID
