Charming Seaman rancher with the same owner for 20 years on a peaceful setting offering almost a 1/2 acre lot for plenty of space to enjoy the outdoors. Family time is so easy in this home with the covered back patio and the fully fenced yard for those perfect fall days! As you step inside you will love the immediate country feel and coziness this home offers. Features upstairs include a primary bedroom with it's own primary full bathroom along with 2 more generous sized bedrooms and another full bathroom. The informal dining room has so much space for a large family table overlooking the kitchen that offers plenty of storage space. The basement adds bonus space with a wonderful sized recreation room, a 4th non-conforming bedroom and a separate laundry room that provides ample storage. Thoughtful updates include recent paint, newer carpet, AC (2021), updated windows storage sheds and all appliances stay including washer/dryer making this a truly move-in ready home. Priced to give buyers looking for that perfect home the opportunity to make this one your new home for the fall!
For sale
$239,900
235 NE 59th St, Topeka, KS 66617
4beds
1,926sqft
Single Family Residence, Residential
Built in 1968
0.48 Acres Lot
$-- Zestimate®
$125/sqft
$-- HOA
What's special
Updated windowsNewer carpetCovered back patioRecent paintStorage shedsFully fenced yard
- 1 day
- 637
- 69
Zillow last checked:
Listing updated:
Listed by:
Kelley Hughes 913-982-6415,
Stone & Story RE Group, LLC
Source: Sunflower AOR as distributed by MLS GRID,MLS#: 247156
Facts & features
Interior
Bedrooms & bathrooms
- Bedrooms: 4
- Bathrooms: 2
- Full bathrooms: 2
Rooms
- Room types: Formal Living Room, 1st Floor Primary Bedroom, Primary Bath, Rec Room, Workshop, 1st Fl Full Bath
Primary bedroom
- Level: Main
- Area: 142.94
- Dimensions: 13'10"x10'4"
Bedroom 2
- Level: Main
- Area: 135.77
- Dimensions: 11'1"x12'3"
Bedroom 3
- Level: Main
- Area: 118.42
- Dimensions: 9'8"x12'3"
Bedroom 4
- Level: Basement
- Dimensions: 12'5"x13' NonConform
Dining room
- Level: Main
- Area: 187.72
- Dimensions: 18'2"x10'4"
Kitchen
- Level: Main
- Area: 126.74
- Dimensions: 12'2"x10'5"
Laundry
- Level: Basement
- Dimensions: Separate Room
Living room
- Level: Main
- Area: 184
- Dimensions: 11'6"x16'
Recreation room
- Level: Basement
- Area: 499.24
- Dimensions: 32'11"x15'2"
Heating
- Has Heating (Unspecified Type)
Cooling
- Central Air
Appliances
- Included: Electric Range, Microwave, Dishwasher, Refrigerator, Disposal, Cable TV Available, Washer, Dryer
- Laundry: In Basement
Features
- Sheetrock
- Flooring: Hardwood, Vinyl, Carpet
- Doors: Storm Door(s)
- Windows: Insulated Windows
- Basement: Sump Pump,Concrete,Crawl Space,Partially Finished,Daylight
- Number of fireplaces: 1
- Fireplace features: One, Wood Burning, Non Functional, Recreation Room, Basement
Interior area
- Total structure area: 1,926
- Total interior livable area: 1,926 sqft
- Finished area above ground: 1,134
- Finished area below ground: 792
Property
Parking
- Total spaces: 2
- Parking features: Attached, Carport, Extra Parking, Auto Garage Opener(s)
- Garage spaces: 2
- Has carport: Yes
Features
- Fencing: Fenced,Chain Link
Lot
- Size: 0.48 Acres
- Dimensions: 150 x 150
Details
- Parcel number: R1398
- Special conditions: Standard
Construction
Type & style
- Home type: SingleFamily
- Architectural style: Ranch
- Property subtype: Single Family Residence, Residential
Materials
- Frame, Wood Siding
- Roof: Composition
Condition
- Year built: 1968
Utilities & green energy
- Water: Rural Water
- Utilities for property: Cable Available
Community & HOA
Community
- Subdivision: Pleasant Hills
HOA
- Has HOA: No
Location
- Region: Topeka
Financial & listing details
- Price per square foot: $125/sqft
- Tax assessed value: $189,530
- Annual tax amount: $2,575
- Date on market: 10/22/2026
- Cumulative days on market: 1 day
Estimated market value
Not available
Estimated sales range
Not available
Not available
Price history
| Date | Event | Price |
|---|---|---|
| 10/22/2026 | Listed for sale | $239,900$125/sqft |
Source:  Sunflower AOR as distributed by MLS GRID #247156 Report a problem | ||
Public tax history
| Year | Property taxes | Tax assessment |
|---|---|---|
| 2026 | -- | $21,796 +5% |
| 2025 | $2,575 +3.6% | $20,757 +3% |
| 2024 | $2,487 +2.1% | $20,153 +3.5% |
| 2023 | $2,436 +9.8% | $19,471 +11% |
| 2022 | $2,218 +9.9% | $17,541 +12% |
| 2021 | $2,019 | $15,662 +5% |
| 2020 | -- | $14,916 +9.3% |
| 2019 | $1,713 +3.7% | $13,645 +4% |
| 2018 | $1,652 +2% | $13,120 +2% |
| 2017 | $1,619 +1.8% | $12,863 +2% |
| 2014 | $1,590 | $12,611 -2% |
| 2010 | -- | $12,869 |
| 2008 | -- | $12,869 -1.1% |
| 2007 | -- | $13,007 +2% |
| 2006 | -- | $12,754 +3% |
| 2005 | -- | $12,386 +4% |
| 2004 | -- | $11,914 +3% |
| 2003 | -- | $11,569 +7.2% |
| 2002 | -- | $10,787 +9.2% |
| 2000 | -- | $9,879 |
Find assessor info on the county website
Monthly payment
Est. payment
Payment breakdown
Explore the cost of this home by adjusting the details. Changes won't be saved.Climate risks
Neighborhood: 66617
Nearby schools
Schools provided by the listing agent
- Elementary: Northern Hills Elementary School/USD 345
- Middle: Seaman Middle School/USD 345
- High: Seaman High School/USD 345
Source: Sunflower AOR as distributed by MLS GRID. This data may not be complete. We recommend contacting the local school district to confirm school assignments for this home.
Similar homes
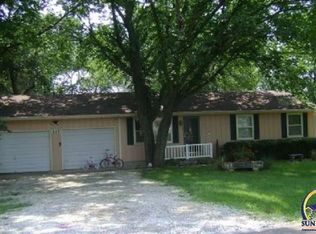
- $250,0003 bd3 ba1.6k sqft4941 NW Haven Rd, Topeka, KS 66617For Sale
 MLS ID #246295, Dave Frederick, Coldwell Banker American Home. Sunflower AOR as distributed by MLS GRID
- $240,0003 bd2 ba1.5k sqft3404 NW Rochester Rd, Topeka, KS 66617For Sale
 MLS ID #246777, Teresa Johnson, Rockford Real Estate LLC. Sunflower AOR as distributed by MLS GRID
- $264,9003 bd2 ba1.8k sqft4539 NW Netherland Dr, Topeka, KS 66618For Sale
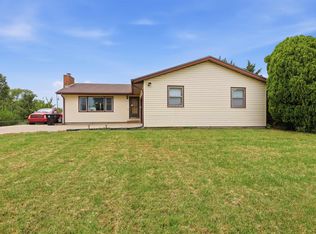 MLS ID #247077, Erica Lichtenauer, Countrywide Realty, Inc.. Sunflower AOR as distributed by MLS GRID
- $195,0004 bd2 ba2.7k sqft1328 SE 19th St, Topeka, KS 66607For Sale
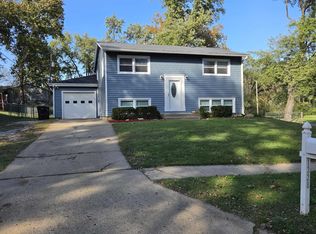 MLS ID #247153, Theresa Starkey, Prime Realty, LLC. Sunflower AOR as distributed by MLS GRID
