Spacious 3-Bedroom Ranch on Over an Acre in the Desirable Seaman School District This well-maintained 3 bedroom, 2 bathroom ranch offers comfortable all-one-level living with a true split floor plan, giving the primary bedroom added privacy from the secondary bedrooms — an ideal layout for households that appreciate a little separation and quiet. With both a living room and a family room, the home provides flexible space for relaxing, entertaining, or creating the perfect work-from-home setup. Two of the three bedrooms include walk-in closets, adding convenience and storage rarely found in similar homes. Sitting on a little over an acre, the property offers the elbow room and outdoor space you’ve been looking for. Major updates bring peace of mind, including a new mini-split (2025), new flat roof (2026), new flooring and interior paint (2025), new AC (2024), new furnace (2018), new water heater (2019), and ductwork repaired or replaced in 2025. An oversized single-car detached garage provides excellent storage for tools or lawn equipment. The garage does need some repairs and is being sold in its as-is condition with no repairs. A solid, spacious home in a sought-after school district with big-ticket updates already done — this one is ready for its next chapter. Seller is a licensed Realtor in the state of Kansas.
For sale
$240,000
3404 NW Rochester Rd, Topeka, KS 66617
3beds
1,532sqft
Single Family Residence, Residential
Built in 1950
1.06 Acres Lot
$-- Zestimate®
$157/sqft
$-- HOA
What's special
Primary bedroom added privacyAll-one-level livingOversized single-car detached garageTrue split floor plan
- 35 minutes
- 71
- 5
Zillow last checked:
Listing updated:
Listed by:
Teresa Johnson 785-969-1088,
Rockford Real Estate LLC
Source: Sunflower AOR as distributed by MLS GRID,MLS#: 246777
Facts & features
Interior
Bedrooms & bathrooms
- Bedrooms: 3
- Bathrooms: 2
- Full bathrooms: 2
Primary bedroom
- Level: Main
- Area: 226.19
- Dimensions: 19'3x11'9
Bedroom 2
- Level: Main
- Area: 127.42
- Dimensions: 11'7x11
Bedroom 3
- Level: Main
- Area: 116.8
- Dimensions: 11'7x10'1
Family room
- Level: Main
- Area: 218.17
- Dimensions: 15'7x14
Kitchen
- Level: Main
- Area: 164.58
- Dimensions: 13'2x12'6
Laundry
- Level: Main
- Area: 36
- Dimensions: 6x6
Living room
- Level: Main
- Area: 251.33
- Dimensions: 19'4x13
Heating
- More than One, Heat Pump
Cooling
- Central Air, Heat Pump
Appliances
- Included: Electric Range, Microwave, Dishwasher, Disposal
- Laundry: Main Level, Separate Room
Features
- Sheetrock
- Flooring: Laminate, Carpet
- Doors: Storm Door(s)
- Windows: Storm Window(s)
- Basement: Crawl Space
- Has fireplace: No
Interior area
- Total structure area: 1,532
- Total interior livable area: 1,532 sqft
- Finished area above ground: 1,532
- Finished area below ground: 0
Property
Parking
- Total spaces: 1
- Parking features: Detached
- Garage spaces: 1
Lot
- Size: 1.06 Acres
Details
- Parcel number: R17626
- Special conditions: Standard
Construction
Type & style
- Home type: SingleFamily
- Architectural style: Ranch
- Property subtype: Single Family Residence, Residential
Materials
- Vinyl Siding
- Roof: Architectural Style,Other
Condition
- Year built: 1950
Utilities & green energy
- Water: Rural Water
Community & HOA
Community
- Subdivision: Not Subdivided
HOA
- Has HOA: No
Location
- Region: Topeka
Financial & listing details
- Price per square foot: $157/sqft
- Tax assessed value: $131,960
- Annual tax amount: $1,836
- Date on market: 9/28/2026
Estimated market value
Not available
Estimated sales range
Not available
Not available
Price history
| Date | Event | Price |
|---|---|---|
| 9/28/2026 | Listed for sale | $240,000$157/sqft |
Source:  Sunflower AOR as distributed by MLS GRID #246777 Report a problem Sunflower AOR as distributed by MLS GRID #246777 Report a problem | ||
| 4/6/2025 | Listing removed | $1,700$1/sqft |
Source: Zillow Rentals Report a problem | ||
| 3/19/2025 | Listed for rent | $1,700+30.8%$1/sqft |
Source: Zillow Rentals Report a problem | ||
| 12/28/2023 | Listing removed | -- |
Source: Zillow Rentals Report a problem | ||
| 12/12/2023 | Price change | $1,300-7.1%$1/sqft |
Source: Zillow Rentals Report a problem | ||
| 11/8/2023 | Listed for rent | $1,400+51.4%$1/sqft |
Source: Zillow Rentals Report a problem | ||
| 3/24/2021 | Listing removed | -- |
Source: Owner Report a problem | ||
| 1/27/2017 | Listing removed | $925$1/sqft |
Source: Owner Report a problem | ||
| 1/21/2017 | Listed for rent | $925$1/sqft |
Source: Owner Report a problem | ||
Public tax history
| Year | Property taxes | Tax assessment |
|---|---|---|
| 2025 | $1,836 +3.7% | $15,175 +3% |
| 2024 | $1,771 +0.9% | $14,733 +3.5% |
| 2023 | $1,755 +9.9% | $14,235 +11% |
| 2022 | $1,597 +9.1% | $12,824 +12% |
| 2021 | $1,463 | $11,450 +5% |
| 2020 | -- | $10,905 +4% |
| 2019 | $1,306 +3.7% | $10,485 +4% |
| 2018 | $1,259 0% | $10,082 |
| 2017 | $1,259 +1.8% | $10,082 +2% |
| 2014 | $1,236 | $9,884 -2% |
| 2010 | -- | $10,085 |
| 2008 | -- | $10,085 +2% |
| 2007 | -- | $9,890 +2% |
| 2006 | -- | $9,694 +3.9% |
| 2005 | -- | $9,326 +3% |
| 2004 | -- | $9,050 +1.9% |
| 2003 | -- | $8,878 +3.9% |
| 2002 | -- | $8,544 +9.3% |
| 2000 | -- | $7,820 |
Find assessor info on the county website
Monthly payment
Est. payment
Payment breakdown
Explore the cost of this home by adjusting the details. Changes won't be saved.Climate risks
Neighborhood: 66617
Nearby schools
Schools provided by the listing agent
- Elementary: Northern Hills Elementary School/USD 345
- Middle: Seaman Middle School/USD 345
- High: Seaman High School/USD 345
Source: Sunflower AOR as distributed by MLS GRID. This data may not be complete. We recommend contacting the local school district to confirm school assignments for this home.
Similar homes
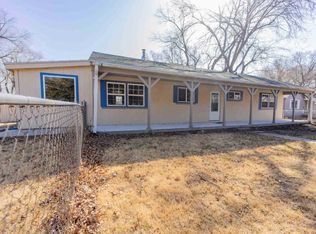
- $199,0003 bd1 ba1k sqft3919 NW Rochester Rd, Topeka, KS 66617For Sale
 MLS ID #246731, John Bowes, Countrywide Realty, Inc.. Sunflower AOR as distributed by MLS GRID
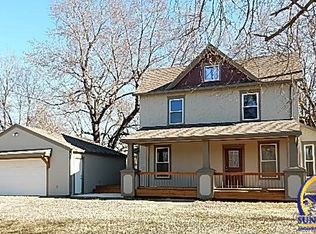
 - $230,0002 bd1 ba1.3k sqft3925 N Kansas Ave, Topeka, KS 66617For Sale
 MLS ID #245901, John Ringgold, KW One Legacy Partners, LLC. Sunflower AOR as distributed by MLS GRID
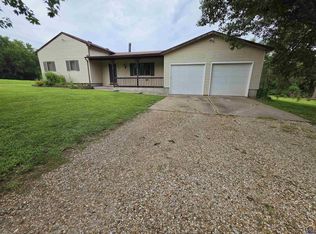
 - $250,0003 bd3 ba1.6k sqft4941 NW Haven Rd, Topeka, KS 66617For Sale
 MLS ID #246295, Dave Frederick, Coldwell Banker American Home. Sunflower AOR as distributed by MLS GRID
 - $220,0003 bd1 ba1.3k sqft5820 NE Indian Creek Rd, Topeka, KS 66617For Sale
 MLS ID #245745, Sandra Haines, KW One Legacy Partners, LLC. Sunflower AOR as distributed by MLS GRID
