Welcome to this well maintained three bedroom, two half bath ranch home near Seaman High. New roof 6.26. New flooring on the main floor. Popcorn is just for movies and snacking isn't it, as the popcorn ceilings have been removed! New paint on main floor interior. Lots of room to spread out in the basement family room and still have plenty of room for storage. An option for putting the laundry in the basement 1/2 bath is available. Relax in the shade of the covered (21'x12') back porch and overlook the very level fenced in back yard. A storage shed in the back yard will help keep the attached 2 car garage clutter free.
For sale
Price cut: $10K (9/24)
$250,000
4941 NW Haven Rd, Topeka, KS 66617
3beds
1,680sqft
Single Family Residence, Residential
Built in 1974
0.51 Acres Lot
$-- Zestimate®
$149/sqft
$-- HOA
What's special
New roof
- 46 days
- 1,562
- 78
Zillow last checked:
Listing updated:
Listed by:
Dave Frederick 785-633-9539,
Coldwell Banker American Home
Source: Sunflower AOR as distributed by MLS GRID,MLS#: 246295
Facts & features
Interior
Bedrooms & bathrooms
- Bedrooms: 3
- Bathrooms: 3
- Full bathrooms: 1
- 1/2 bathrooms: 2
Rooms
- Room types: Office/Computer Room, 1st Floor Primary Bedroom, 1st Fl Full Bath, 1st Fl Half Bath
Primary bedroom
- Level: Main
- Area: 143
- Dimensions: 13x11
Bedroom 2
- Level: Main
- Area: 100
- Dimensions: 10x10
Bedroom 3
- Level: Main
- Area: 90
- Dimensions: 10x9
Dining room
- Level: Main
- Area: 90
- Dimensions: 10x9
Family room
- Level: Basement
- Area: 378
- Dimensions: 21x18
Kitchen
- Level: Main
- Area: 64
- Dimensions: 8x8
Laundry
- Level: Main
- Area: 15
- Dimensions: 5x3
Living room
- Level: Main
- Area: 288
- Dimensions: 18x16
Recreation room
- Level: Basement
- Area: 160
- Dimensions: 16x10
Heating
- Has Heating (Unspecified Type)
Cooling
- Central Air
Appliances
- Included: Electric Range, Microwave, Dishwasher, Refrigerator, Bar Fridge
- Laundry: Main Level
Features
- Flooring: Vinyl, Carpet
- Doors: Storm Door(s)
- Windows: Storm Window(s)
- Basement: Concrete,Partially Finished
- Has fireplace: No
Interior area
- Total structure area: 1,680
- Total interior livable area: 1,680 sqft
- Finished area above ground: 1,120
- Finished area below ground: 560
Property
Parking
- Total spaces: 2
- Parking features: Attached, Auto Garage Opener(s), Garage Door Opener
- Attached garage spaces: 2
Features
- Patio & porch: Deck
- Fencing: Fenced,Chain Link
Lot
- Size: 0.51 Acres
Details
- Parcel number: R2001
- Special conditions: Standard
Construction
Type & style
- Home type: SingleFamily
- Architectural style: Ranch
- Property subtype: Single Family Residence, Residential
Materials
- Roof: Architectural Style
Condition
- Year built: 1974
Utilities & green energy
- Water: Rural Water
Community & HOA
Community
- Subdivision: North Haven
HOA
- Has HOA: No
Location
- Region: Topeka
Financial & listing details
- Price per square foot: $149/sqft
- Tax assessed value: $209,850
- Annual tax amount: $3,050
- Date on market: 8/28/2026
- Cumulative days on market: 33 days
Estimated market value
Not available
Estimated sales range
Not available
Not available
Price history
| Date | Event | Price |
|---|---|---|
| 9/24/2026 | Price change | $250,000-3.8%$149/sqft |
Source:  Sunflower AOR as distributed by MLS GRID #246295 Report a problem Sunflower AOR as distributed by MLS GRID #246295 Report a problem | ||
| 9/14/2026 | Listed for sale | $260,000$155/sqft |
Source: Sunflower AOR as distributed by MLS GRID #246295 Report a problem | ||
| 9/1/2026 | Pending sale | $260,000$155/sqft |
Source: Sunflower AOR as distributed by MLS GRID #246295 Report a problem | ||
| 8/28/2026 | Listed for sale | $260,000$155/sqft |
Source: Sunflower AOR as distributed by MLS GRID #246295 Report a problem | ||
Public tax history
| Year | Property taxes | Tax assessment |
|---|---|---|
| 2025 | $3,022 +3.5% | $24,133 +3% |
| 2024 | $2,919 +2.5% | $23,430 +3.5% |
| 2023 | $2,848 +9.8% | $22,638 +11% |
| 2022 | $2,594 +10.2% | $20,395 +12% |
| 2021 | $2,354 | $18,210 +5% |
| 2020 | -- | $17,342 +15.4% |
| 2019 | $1,891 +3.7% | $15,022 +4% |
| 2018 | $1,823 +2% | $14,445 +2% |
| 2017 | $1,787 +1.8% | $14,163 +2% |
| 2014 | $1,756 | $13,886 -2% |
| 2010 | -- | $14,168 |
| 2008 | -- | $14,168 +2% |
| 2007 | -- | $13,892 +2% |
| 2006 | -- | $13,616 +5% |
| 2005 | -- | $12,972 +3% |
| 2004 | -- | $12,593 +3% |
| 2003 | -- | $12,224 0% |
| 2002 | -- | $12,225 +17% |
| 2000 | -- | $10,453 |
Find assessor info on the county website
Monthly payment
Est. payment
Payment breakdown
Explore the cost of this home by adjusting the details. Changes won't be saved.Climate risks
Neighborhood: 66617
Nearby schools
Schools provided by the listing agent
- Elementary: Northern Hills Elementary School/USD 345
- Middle: Seaman Middle School/USD 345
- High: Seaman High School/USD 345
Source: Sunflower AOR as distributed by MLS GRID. This data may not be complete. We recommend contacting the local school district to confirm school assignments for this home.
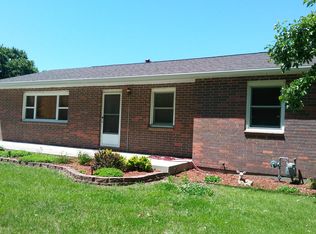
Similar homes
- $299,0003 bd2 ba1.7k sqft400 NW 48th Ter, Topeka, KS 66617For Sale
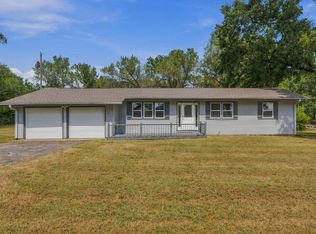 MLS ID #246582, John Ringgold, KW One Legacy Partners, LLC. Sunflower AOR as distributed by MLS GRID
 - $260,0004 bd2 ba1.7k sqft5001 NW Kendall Dr, Topeka, KS 66618For Sale
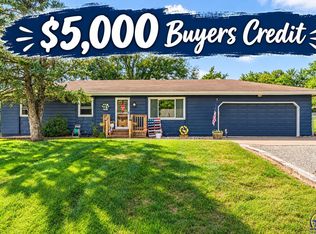 MLS ID #246324, Stephanie Slack, Rockford Real Estate LLC. Sunflower AOR as distributed by MLS GRID
 - $285,0004 bd3 ba2.3k sqft1629 NW 33rd Pl, Topeka, KS 66618For Sale
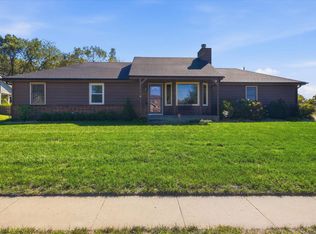 MLS ID #246990, Patrick Habiger, KW One Legacy Partners, LLC. Sunflower AOR as distributed by MLS GRID
 - $230,0002 bd1 ba1.3k sqft3925 N Kansas Ave, Topeka, KS 66617For Sale
 MLS ID #245901, John Ringgold, KW One Legacy Partners, LLC. Sunflower AOR as distributed by MLS GRID
