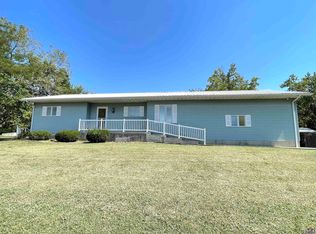
Country Charm and Cozy Living in the Jeff West School District! This cute and cozy 2-bedroom, 2-bath ranch-style home offers the perfect blend of comfortable living and peaceful country surroundings. Situated on nearly 3 acres in Meriden, Kansas, the property features a beautiful mix of open space and partially wooded acreage, providing plenty of room to enjoy nature, relax, or explore. Inside, you’ll find a comfortable layout with two bedrooms and two full bathrooms, making this home ideal for those looking for a manageable property with room to breathe. Step outside and enjoy the privacy and tranquility of your own piece of the country while still being conveniently located near Meriden and the amenities of the surrounding area. Located in the Jeff West School District, this property is a wonderful opportunity for anyone seeking a quiet rural setting, a cozy home, and nearly 3 acres of land. If peaceful country living is what you’ve been looking for, this charming property is worth a look!
For sale
$249,900
3970 62nd Ter, Meriden, KS 66512
2beds
1,176sqft
Single Family Residence, Residential
Built in 1999
2.63 Acres Lot
$-- Zestimate®
$213/sqft
$-- HOA
What's special
Privacy and tranquilityCozy homeComfortable layout
- 3 days
- 707
- 55
Zillow last checked:
Listing updated:
Listed by:
Patrick Moore 785-633-4972,
KW One Legacy Partners, LLC
Source: Sunflower AOR as distributed by MLS GRID,MLS#: 246899
Facts & features
Interior
Bedrooms & bathrooms
- Bedrooms: 2
- Bathrooms: 2
- Full bathrooms: 2
Rooms
- Room types: 1st Floor Primary Bedroom, Primary Bath, 1st Fl Full Bath
Primary bedroom
- Level: Main
- Area: 143
- Dimensions: 11x13
Bedroom 2
- Level: Main
- Area: 175
- Dimensions: 10x17.5
Dining room
- Level: Main
- Area: 108
- Dimensions: 13.5x8
Kitchen
- Level: Main
- Dimensions: 8x8 + 9x7.8 nook
Laundry
- Level: Main
- Area: 30
- Dimensions: 5x6
Living room
- Level: Main
- Dimensions: 13.517.6
Heating
- Propane Rented
Cooling
- Central Air
Appliances
- Included: Electric Range, Microwave, Dishwasher, Refrigerator
- Laundry: Main Level, Separate Room
Features
- Flooring: Ceramic Tile, Carpet
- Basement: Slab
- Has fireplace: No
Interior area
- Total structure area: 1,176
- Total interior livable area: 1,176 sqft
- Finished area above ground: 1,176
- Finished area below ground: 0
Property
Parking
- Total spaces: 2
- Parking features: Attached, Auto Garage Opener(s), Garage Door Opener
- Attached garage spaces: 2
Features
- Patio & porch: Patio
- Fencing: Fenced,Wood
Lot
- Size: 2.63 Acres
- Features: Wooded
Details
- Parcel number: R7135
- Special conditions: Standard
Construction
Type & style
- Home type: SingleFamily
- Architectural style: Ranch
- Property subtype: Single Family Residence, Residential
Materials
- Frame
- Roof: Architectural Style
Condition
- Year built: 1999
Utilities & green energy
- Water: Rural Water
Community & HOA
Community
- Subdivision: Rural Homes
HOA
- Has HOA: No
Location
- Region: Meriden
Financial & listing details
- Price per square foot: $213/sqft
- Date on market: 10/5/2026
- Cumulative days on market: 4 days
Estimated market value
Not available
Estimated sales range
Not available
Not available
Price history
| Date | Event | Price |
|---|---|---|
| 10/5/2026 | Listed for sale | $249,900$213/sqft |
Source:  Sunflower AOR as distributed by MLS GRID #246899 Report a problem Sunflower AOR as distributed by MLS GRID #246899 Report a problem | ||
Public tax history
Tax history is unavailable.
Monthly payment
Est. payment
Payment breakdown
Explore the cost of this home by adjusting the details. Changes won't be saved.Climate risks
Neighborhood: 66512
Nearby schools
Schools provided by the listing agent
- Elementary: Jefferson West Elementary School/USD 340
- Middle: Jefferson West Middle School/USD 340
- High: Jefferson West High School/USD 340
Source: Sunflower AOR as distributed by MLS GRID. This data may not be complete. We recommend contacting the local school district to confirm school assignments for this home.
Similar homes
- $250,0003 bd3 ba1.6k sqft4941 NW Haven Rd, Topeka, KS 66617For Sale
 MLS ID #246295, Dave Frederick, Coldwell Banker American Home. Sunflower AOR as distributed by MLS GRID
 - $230,0002 bd1 ba1.3k sqft3925 N Kansas Ave, Topeka, KS 66617For Sale
 MLS ID #245901, John Ringgold, KW One Legacy Partners, LLC. Sunflower AOR as distributed by MLS GRID
 - $279,9002 bd2 ba1.2k sqft6920 Shawnee Cir, Ozawkie, KS 66070For Sale
 MLS ID #246422, Sandra Mumaw, Coldwell Banker American Home. Sunflower AOR as distributed by MLS GRID
 - $250,0001 bd2 ba1k sqft9371 Village Ln, Ozawkie, KS 66070For Sale
 MLS ID #2645379, Kara Kallevig, Platinum Realty LLC. Heartland MLS as distributed by MLS GRID
