Welcome to your peaceful retreat in Ozawkie! Just a couple miles from Perry Lake Marina and located on all paved roads in Lakeside Village this charming home is nestled on a combinatioin of grassy and treed main lot with 5 ajoining lots included providing a great value for your future plans. Newer decking surrounds 2 full sides of the home for added entertaining area year round along with the lower level covered patio. The large detached garage, raised container gardens, firepit area all add endless possibilities for any hobbies and outdoor living you can dream up!
This 1+ Bedroom, 2 full bath home has so much to offer. The entrance welcomes you right into the large open kitchen and great room with windows around and a nice fireplace for cozy season! If you like open concept living the main area offers just that and additionally gives you the opportunity to enclose a second bedroom if needed. The Master bedroom and full bath finish off the main level. The open lower level is ready to become an entertainers dream, family room, additional bedroom..the choice is yours! This lower level has a fireplace, lots of natural light with 2 sets of glass doors, a full bathroom with jacuzzi tub and large laundry/storage room. This is relaxed living at its finest!
Expansive Outdoor Space: The massive, level lot provides endless possibilities—whether you dream of planting a garden, hosting weekend gatherings, or storing boats and outdoor gear there is room for all that and more.
Serene Neighborhood & Prime Location: Enjoy a peaceful, quiet neighborhood environment while remaining just minutes from nearby Perry Lake, local parks, boating, fishing, and community amenities.
Whether you are looking for a low-maintenance primary home, a weekend lake getaway, or a manageable turn-key property, this Ozawkie home presents a fantastic opportunity to enjoy peaceful living.
Schedule your private tour today to experience the charm and potential for yourself!
Active
$250,000
9371 Village Ln, Ozawkie, KS 66070
1beds
1,064sqft
Single Family Residence
Built in 1976
0.48 Acres Lot
$-- Zestimate®
$235/sqft
$-- HOA
What's special
Open concept livingFirepit areaLower level covered patioLarge detached garageRaised container gardensMassive level lot
- 14 days
- 537
- 22
Zillow last checked:
Listing updated:
Listed by:
Kara Kallevig 913-208-9604,
Platinum Realty LLC
Source: Heartland MLS as distributed by MLS GRID,MLS#: 2645379
Facts & features
Interior
Bedrooms & bathrooms
- Bedrooms: 1
- Bathrooms: 2
- Full bathrooms: 2
Primary bedroom
- Level: First
- Area: 143 Square Feet
- Dimensions: 11 x 13
Family room
- Level: Basement
- Area: 260 Square Feet
- Dimensions: 20 x 13
Kitchen
- Level: First
- Area: 143 Square Feet
- Dimensions: 13 x 11
Living room
- Level: First
- Area: 338 Square Feet
- Dimensions: 26 x 13
Other
- Level: Basement
- Area: 144 Square Feet
- Dimensions: 12 x 12
Heating
- Propane, Wood
Cooling
- Electric
Appliances
- Included: Refrigerator, Electric Range
- Laundry: In Basement
Features
- Basement: Full,Walk-Out Access
- Number of fireplaces: 2
- Fireplace features: Wood Burning
Interior area
- Total structure area: 1,064
- Total interior livable area: 1,064 sqft
- Finished area above ground: 1,064
- Finished area below ground: 0
Property
Parking
- Total spaces: 2
- Parking features: Detached
- Garage spaces: 2
Features
- Patio & porch: Deck- Covered, Covered
- Fencing: Metal,Partial
Lot
- Size: 0.48 Acres
- Dimensions: 140' x 150'
- Features: Many Trees
Details
- Parcel number: 0441841703002014000
Construction
Type & style
- Home type: SingleFamily
- Property subtype: Single Family Residence
Materials
- Frame, Vinyl Siding
- Roof: Composition
Condition
- Year built: 1976
Utilities & green energy
- Sewer: Other
- Water: Rural
Community & HOA
Community
- Subdivision: Lakeside Village
HOA
- Has HOA: No
Location
- Region: Ozawkie
Financial & listing details
- Price per square foot: $235/sqft
- Tax assessed value: $181,900
- Annual tax amount: $3,209
- Date on market: 10/2/2026
- Listing terms: Cash,Conventional,FHA,VA Loan
- Ownership: Private
Estimated market value
Not available
Estimated sales range
Not available
Not available
Price history
| Date | Event | Price |
|---|---|---|
| 10/3/2026 | Listed for sale | $250,000+216.5%$235/sqft |
Source:  Heartland MLS as distributed by MLS GRID #2645379 Report a problem Heartland MLS as distributed by MLS GRID #2645379 Report a problem | ||
| 4/8/2011 | Sold | -- |
Source:  Sunflower AOR as distributed by MLS GRID #156357 Report a problem Sunflower AOR as distributed by MLS GRID #156357 Report a problem | ||
| 10/8/2010 | Listing removed | $79,000$74/sqft |
Source: PIA FRIEND REALTY #121781 Report a problem | ||
| 9/11/2010 | Listed for sale | $79,000$74/sqft |
Source: PIA FRIEND REALTY #121781 Report a problem | ||
| 8/8/2010 | Listing removed | $79,000$74/sqft |
Source: PIA FRIEND REALTY #121781 Report a problem | ||
| 7/16/2010 | Listed for sale | $79,000$74/sqft |
Source: PIA FRIEND REALTY #121781 Report a problem | ||
Public tax history
| Year | Property taxes | Tax assessment |
|---|---|---|
| 2025 | $3,209 | $20,919 +6.3% |
| 2024 | -- | $19,677 +5.6% |
| 2023 | -- | $18,642 +28.8% |
| 2022 | -- | $14,479 +17.8% |
| 2021 | -- | $12,292 +7.7% |
| 2020 | -- | $11,408 +0.6% |
| 2019 | -- | $11,338 +5.5% |
| 2018 | -- | $10,752 +1.8% |
| 2017 | -- | $10,557 +2.8% |
| 2016 | -- | $10,271 +5.2% |
| 2015 | -- | $9,764 +6.4% |
| 2014 | -- | $9,177 +9.3% |
| 2013 | -- | $8,395 |
| 2012 | -- | -- |
| 2011 | -- | -- |
Find assessor info on the county website
Monthly payment
Est. payment
Payment breakdown
Explore the cost of this home by adjusting the details. Changes won't be saved.Climate risks
Neighborhood: 66070
Nearby schools
Schools provided by the listing agent
- Elementary: Oskaloosa
- Middle: Oskaloosa
- High: Oskaloosa
Source: Heartland MLS as distributed by MLS GRID. This data may not be complete. We recommend contacting the local school district to confirm school assignments for this home.
Similar homes
- $279,9002 bd2 ba1.2k sqft6920 Shawnee Cir, Ozawkie, KS 66070For Sale
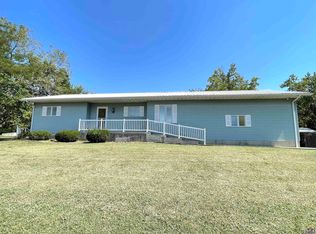 MLS ID #246422, Sandra Mumaw, Coldwell Banker American Home. Sunflower AOR as distributed by MLS GRID
 - $249,9002 bd2 ba1.1k sqft3970 62nd Ter, Meriden, KS 66512For Sale
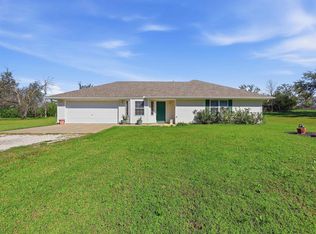 MLS ID #246899, Patrick Moore, KW One Legacy Partners, LLC. Sunflower AOR as distributed by MLS GRID
 - $259,5002 bd2 ba1k sqft11678 King Estates Dr, Oskaloosa, KS 66066For Sale
 MLS ID #245422, Randy Hubbard, Town & Country Real Estate. Sunflower AOR as distributed by MLS GRID
 - $269,9003 bd2 ba1.2k sqft8711 Willow Ln, Ozawkie, KS 66070For Sale
 MLS ID #246010, Rachel Hendrix, KW One Legacy Partners, LLC. Sunflower AOR as distributed by MLS GRID
