PRICE IMPROVEMENT + BUYER INCENTIVE! Now $259,900. Seller offering up to $5,000 toward buyer closing costs and/or interest-rate buy-down with acceptable offer. NEW CONSTRUCTION by Wyatt Hendrix Construction! This beautifully designed 3-bedroom, 2-bath home offers a thoughtfully planned living space with a warm, modern feel throughout. The open-concept floor plan creates an inviting space for everyday living and entertaining, with abundant natural light and beautiful laminate flooring throughout the main living areas. The kitchen is the heart of the home, featuring an oversized island, quartz countertops, custom cabinetry, stainless steel appliances, and a stylish tile backsplash. The generous island provides plenty of prep and gathering space while keeping the kitchen connected to the dining and living areas. Large windows and sliding glass doors fill the home with natural light and provide easy access to the outdoor space. A welcoming covered front porch and attached two-car garage add both curb appeal and convenience. Enjoy the peaceful Ozawkie setting with access to the neighborhood pool and playground, perfect for summer days and family fun. Conveniently located near Perry Lake, Topeka, and Lawrence, this home is a great option for commuters, outdoor enthusiasts, or anyone looking for a newer home outside the city. Modern finishes, thoughtful design, and brand-new construction come together in this beautiful Ozawkie home. Come see it for yourself!
For sale
Price cut: $10K (11/3)
$259,900
8711 Willow Ln, Ozawkie, KS 66070
3beds
1,250sqft
Single Family Residence, Residential
Built in 2026
0.25 Acres Lot
$-- Zestimate®
$208/sqft
$90/mo HOA
What's special
Modern finishesWarm modern feel throughoutStylish tile backsplashAttached two-car garageQuartz countertopsStainless steel appliancesCustom cabinetry
- 100 days
- 559
- 51
Zillow last checked:
Listing updated:
Listed by:
Rachel Hendrix 785-817-2208,
KW One Legacy Partners, LLC
Source: Sunflower AOR as distributed by MLS GRID,MLS#: 246010
Facts & features
Interior
Bedrooms & bathrooms
- Bedrooms: 3
- Bathrooms: 2
- Full bathrooms: 2
Primary bedroom
- Level: Main
- Area: 208
- Dimensions: 16x13
Bedroom 2
- Level: Main
- Area: 121
- Dimensions: 11x11
Bedroom 3
- Level: Main
- Area: 121
- Dimensions: 11x11
Laundry
- Level: Main
Heating
- Has Heating (Unspecified Type)
Cooling
- Gas
Appliances
- Included: Electric Range, Oven, Microwave, Dishwasher, Refrigerator
Features
- Flooring: Laminate
- Has basement: No
- Has fireplace: No
Interior area
- Total structure area: 1,250
- Total interior livable area: 1,250 sqft
- Finished area above ground: 1,250
- Finished area below ground: 0
Property
Parking
- Total spaces: 2
- Parking features: Garage
- Garage spaces: 2
Lot
- Size: 0.25 Acres
Details
- Parcel number: R8790
- Special conditions: Standard
Construction
Type & style
- Home type: SingleFamily
- Architectural style: Other
- Property subtype: Single Family Residence, Residential
Materials
- Roof: Composition
Condition
- Year built: 2026
Utilities & green energy
- Water: Rural Water
Community & HOA
Community
- Subdivision: Lakewood Hills
HOA
- Has HOA: Yes
- Services included: Trash, Pool
- HOA fee: $90 monthly
- HOA name: Lakewood hills
- HOA phone: 785-876-2259
Location
- Region: Ozawkie
Financial & listing details
- Price per square foot: $208/sqft
- Tax assessed value: $3,240
- Annual tax amount: $95
- Date on market: 8/12/2026
- Cumulative days on market: 101 days
Estimated market value
Not available
Estimated sales range
Not available
Not available
Price history
| Date | Event | Price |
|---|---|---|
| 11/3/2026 | Price change | $259,900-3.7%$208/sqft |
Source:  Sunflower AOR as distributed by MLS GRID #246010 Report a problem | ||
| 9/4/2026 | Price change | $269,900-1.9%$216/sqft |
Source: Sunflower AOR as distributed by MLS GRID #246010 Report a problem | ||
| 8/12/2026 | Listed for sale | $275,000$220/sqft |
Source: Sunflower AOR as distributed by MLS GRID #246010 Report a problem | ||
Public tax history
| Year | Property taxes | Tax assessment |
|---|---|---|
| 2026 | -- | $389 |
| 2025 | -- | -- |
| 2024 | -- | -- |
| 2023 | -- | -- |
| 2022 | -- | -- |
| 2021 | -- | -- |
| 2020 | -- | -- |
| 2019 | -- | -- |
| 2018 | -- | -- |
| 2017 | -- | -- |
| 2016 | -- | $316 -17.7% |
| 2015 | -- | $384 |
| 2014 | -- | $384 -9.9% |
| 2013 | -- | $426 |
| 2012 | -- | -- |
| 2011 | -- | -- |
Find assessor info on the county website
Monthly payment
Est. payment
Payment breakdown
Explore the cost of this home by adjusting the details. Changes won't be saved.Climate risks
Neighborhood: 66070
Nearby schools
Schools provided by the listing agent
- Elementary: Oskaloosa Elementary School/USD 341
- Middle: Oskaloosa Middle School/USD 341
- High: Oskaloosa High School/USD 341
Source: Sunflower AOR as distributed by MLS GRID. This data may not be complete. We recommend contacting the local school district to confirm school assignments for this home.

Similar homes
- $324,9994 bd2 ba1.6k sqft8822 Hilltop Rd, Ozawkie, KS 66070For Sale
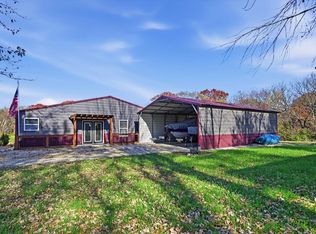 MLS ID #246380, Michelle Gerety, Pia Friend Realty. Sunflower AOR as distributed by MLS GRID
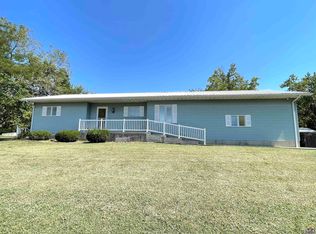
- $--2 bd3 ba1.7k sqft517 Sioux Dr, Ozawkie, KS 66070AuctionXome
- $279,9002 bd2 ba1.2k sqft6920 Shawnee Cir, Ozawkie, KS 66070For Sale
 MLS ID #246422, Sandra Mumaw, Coldwell Banker American Home. Sunflower AOR as distributed by MLS GRID
- $159,9003 bd1 ba1.8k sqft8497 Mockingbird Ln, Ozawkie, KS 66070For Sale
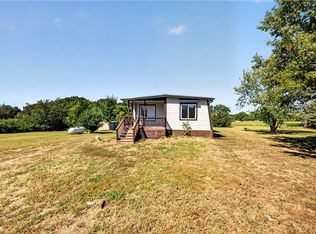 MLS ID #2640426, Lucas Corbin, Real Broker, LLC. Heartland MLS as distributed by MLS GRID
