Looking for a home with space, privacy, and the opportunity to make it your own? This 3-bedroom home offers an open floor plan, new kitchen cabinets, and plenty of outdoor space to enjoy! Enjoy sitting outside and watching wildlife, you have 3 large decks for relaxing and entertaining. This property comes with 4 total lots, house and garage sits on two, and there's two wooded lots to the east of the home all surrounded by corps ground. Selling "AS IS" Inspections welcomed.
For sale
$195,000
7435 Lakeview Rd, Meriden, KS 66512
3beds
818sqft
Single Family Residence, Residential
Built in 1970
1.04 Acres Lot
$-- Zestimate®
$238/sqft
$-- HOA
What's special
House and garageNew kitchen cabinetsSurrounded by corps groundPlenty of outdoor spaceOpen floor plan
- 1 day
- 387
- 36
Zillow last checked:
Listing updated:
Listed by:
Amber Darveaux 785-640-0276,
Town & Country Real Estate
Source: Sunflower AOR as distributed by MLS GRID,MLS#: 246823
Facts & features
Interior
Bedrooms & bathrooms
- Bedrooms: 3
- Bathrooms: 1
- Full bathrooms: 1
Rooms
- Room types: 1st Fl Full Bath
Primary bedroom
- Level: Main
- Area: 88
- Dimensions: 11X8
Bedroom 2
- Level: Main
- Area: 70
- Dimensions: 10X7
Bedroom 3
- Level: Basement
- Area: 110
- Dimensions: 10X11
Family room
- Level: Basement
- Area: 224
- Dimensions: 16X14
Kitchen
- Level: Main
- Area: 98
- Dimensions: 14X7
Laundry
- Level: Basement
- Area: 100
- Dimensions: 10X10
Living room
- Level: Main
- Area: 240
- Dimensions: 15X16
Recreation room
- Level: Lower
- Area: 84
- Dimensions: 12X7
Heating
- Electric
Cooling
- Central Air
Appliances
- Included: Microwave, Dishwasher
- Laundry: In Basement
Features
- Basement: Concrete,Finished,Walk-Out Access
- Number of fireplaces: 2
- Fireplace features: Two, Insert, Recreation Room, Living Room
Interior area
- Total structure area: 818
- Total interior livable area: 818 sqft
- Finished area above ground: 768
- Finished area below ground: 50
Property
Parking
- Total spaces: 2
- Parking features: Detached
- Garage spaces: 2
Features
- Patio & porch: Deck
Lot
- Size: 1.04 Acres
- Dimensions: multiple lots, 4 total
- Features: Wooded
Details
- Parcel number: R7342, R7343, R7314,R7313
- Special conditions: Standard
Construction
Type & style
- Home type: SingleFamily
- Architectural style: Raised Ranch
- Property subtype: Single Family Residence, Residential
Materials
- Wood Siding
- Roof: Composition
Condition
- Year built: 1970
Utilities & green energy
- Water: Rural Water
Community & HOA
Community
- Subdivision: Hilldale South
HOA
- Has HOA: No
Location
- Region: Meriden
Financial & listing details
- Price per square foot: $238/sqft
- Tax assessed value: $166,000
- Annual tax amount: $3,175
- Date on market: 10/1/2026
- Cumulative days on market: 1 day
Estimated market value
Not available
Estimated sales range
Not available
Not available
Price history
| Date | Event | Price |
|---|---|---|
| 10/1/2026 | Listed for sale | $195,000+178.6%$238/sqft |
Source:  Sunflower AOR as distributed by MLS GRID #246823 Report a problem Sunflower AOR as distributed by MLS GRID #246823 Report a problem | ||
| 10/7/2015 | Sold | -- |
Source: Sunflower AOR as distributed by MLS GRID #185682 Report a problem | ||
| 8/20/2015 | Listed for sale | $70,000$86/sqft |
Source: Coldwell Banker Griffith & Blair American Home #185682 Report a problem | ||
Public tax history
| Year | Property taxes | Tax assessment |
|---|---|---|
| 2025 | $2,245 | $19,090 +2.5% |
| 2024 | -- | $18,630 +4.9% |
| 2023 | -- | $17,768 +14.7% |
| 2022 | -- | $15,491 +57.9% |
| 2021 | -- | $9,809 +2.8% |
| 2020 | -- | $9,545 +11.8% |
| 2019 | -- | $8,535 +3.7% |
| 2018 | -- | $8,233 +5% |
| 2017 | -- | $7,841 +2.5% |
| 2016 | -- | $7,649 +5.6% |
| 2015 | -- | $7,242 |
| 2014 | -- | $7,242 +2.3% |
| 2013 | -- | $7,076 |
| 2012 | -- | -- |
| 2011 | -- | -- |
Find assessor info on the county website
Monthly payment
Est. payment
Payment breakdown
Explore the cost of this home by adjusting the details. Changes won't be saved.Climate risks
Neighborhood: 66512
Nearby schools
Schools provided by the listing agent
- Elementary: Jefferson West Elementary School/USD 340
- Middle: Jefferson West Middle School/USD 340
- High: Jefferson West High School/USD 340
Source: Sunflower AOR as distributed by MLS GRID. This data may not be complete. We recommend contacting the local school district to confirm school assignments for this home.
Similar homes
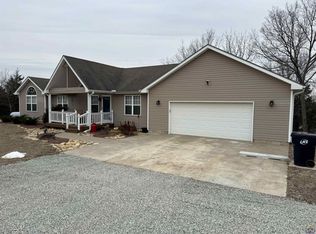
- $155,0003 bd1 ba1k sqft500 S Owen St, Meriden, KS 66512For Sale
 MLS ID #245475, Sandra Haines, KW One Legacy Partners, LLC. Sunflower AOR as distributed by MLS GRID
 - $199,0003 bd1 ba1k sqft3919 NW Rochester Rd, Topeka, KS 66617For Sale
 MLS ID #246731, John Bowes, Countrywide Realty, Inc.. Sunflower AOR as distributed by MLS GRID
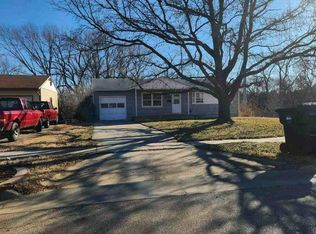
 - $--3 bd1 ba1k sqft4028 Semercier St, Topeka, KS 66609Auction
 Auction.com 1
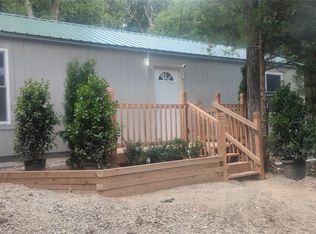
 - $176,0001 bd1 ba640 sqftQual Run Rd #7170, Ozawkie, KS 66070For Sale
 MLS ID #2638182, Kara Kallevig, Platinum Realty LLC. Heartland MLS as distributed by MLS GRID
