Motivated Sellers!! Nice price reduction! NEW ROOF! just installed 8/26. Welcome to this nice Valley Falls family home built in 2008 offering 3 bedrooms, 2.5 baths, 2 car garage, family room with walkout basement and extra parking. There is also a convenient in house vacuum system. Lots of new with this home including HVAC 3/26, H20 heater 1 yr , new front porch entry 7/26 and roof was just replaced 8/26! Plenty of room for the family and kids, a large yard for play time and the church owns the adjoining lot which gives you some extra green space to enjoy. All the kitchen appliances convey with the property, the back yard storage shed is "negotiable". Wonderful small town living with excellent schools, this home is for you!
For sale
Price cut: $5.5K (10/7)
$249,500
508 10th St, Valley Falls, KS 66088
3beds
1,754sqft
Single Family Residence, Residential
Built in 2008
871 Square Feet Lot
$-- Zestimate®
$142/sqft
$-- HOA
What's special
- 59 days
- 250
- 19
Zillow last checked:
Listing updated:
Listed by:
Jeffrey Huckabay 785-213-0975,
ReeceNichols Topeka Elite
Source: Sunflower AOR as distributed by MLS GRID,MLS#: 245982
Facts & features
Interior
Bedrooms & bathrooms
- Bedrooms: 3
- Bathrooms: 3
- Full bathrooms: 2
- 1/2 bathrooms: 1
Primary bedroom
- Level: Upper
- Area: 154.43
- Dimensions: 13.9 x 11.11
Bedroom 2
- Level: Upper
- Area: 101.01
- Dimensions: 9.10 x 11.10
Bedroom 3
- Level: Upper
- Area: 107.1
- Dimensions: 10.5 x 10.2
Dining room
- Level: Main
- Dimensions: 9.3 x 10.2 combo
Family room
- Level: Basement
- Area: 293.37
- Dimensions: 23.1 x 12.7
Kitchen
- Level: Main
- Dimensions: 9.3 x 10.2 combo
Laundry
- Level: Basement
Living room
- Level: Main
- Area: 296.82
- Dimensions: 19.4 x 15.3
Heating
- 90 + Efficiency
Cooling
- Central Air
Appliances
- Included: Dishwasher, Refrigerator, Disposal
- Laundry: In Basement
Features
- Central Vacuum
- Flooring: Vinyl, Carpet
- Doors: Storm Door(s)
- Windows: Storm Window(s)
- Basement: Sump Pump,Concrete,Full,Walk-Out Access,Daylight
- Number of fireplaces: 1
- Fireplace features: One, Gas, Recreation Room, Basement
Interior area
- Total structure area: 1,754
- Total interior livable area: 1,754 sqft
- Finished area above ground: 1,178
- Finished area below ground: 576
Video & virtual tour
Property
Parking
- Total spaces: 2
- Parking features: Attached, Extra Parking, Auto Garage Opener(s), Garage Door Opener
- Attached garage spaces: 2
Features
- Levels: Multi/Split
- Patio & porch: Deck
Lot
- Size: 871 Square Feet
- Dimensions: 74 x 117
Details
- Parcel number: R1648
- Special conditions: Standard
Construction
Type & style
- Home type: SingleFamily
- Property subtype: Single Family Residence, Residential
Materials
- Frame
- Roof: Composition
Condition
- Year built: 2008
Utilities & green energy
- Water: Public
Community & HOA
Community
- Subdivision: Valley Falls
HOA
- Has HOA: No
Location
- Region: Valley Falls
Financial & listing details
- Price per square foot: $142/sqft
- Tax assessed value: $233,970
- Annual tax amount: $4,325
- Date on market: 8/10/2026
- Cumulative days on market: 60 days
Estimated market value
Not available
Estimated sales range
Not available
Not available
Price history
| Date | Event | Price |
|---|---|---|
| 10/7/2026 | Price change | $249,500-2.2%$142/sqft |
Source:  Sunflower AOR as distributed by MLS GRID #245982 Report a problem Sunflower AOR as distributed by MLS GRID #245982 Report a problem | ||
| 9/16/2026 | Price change | $255,000-1.9%$145/sqft |
Source: Sunflower AOR as distributed by MLS GRID #245982 Report a problem | ||
| 8/31/2026 | Price change | $260,000-3.7%$148/sqft |
Source: Sunflower AOR as distributed by MLS GRID #245982 Report a problem | ||
| 8/10/2026 | Listed for sale | $270,000+75.4%$154/sqft |
Source: Sunflower AOR as distributed by MLS GRID #245982 Report a problem | ||
| 2/6/2021 | Listing removed | -- |
Source: Owner Report a problem | ||
| 8/18/2013 | Listing removed | $153,900$88/sqft |
Source: Owner Report a problem | ||
| 5/20/2013 | Price change | $153,900-3.8%$88/sqft |
Source: Owner Report a problem | ||
| 3/20/2013 | Listed for sale | $159,900$91/sqft |
Source: PIA FRIEND REALTY #130249 Report a problem | ||
Public tax history
| Year | Property taxes | Tax assessment |
|---|---|---|
| 2025 | $4,325 | $26,907 +8.8% |
| 2024 | -- | $24,732 +3% |
| 2023 | -- | $24,012 +14.7% |
| 2022 | -- | $20,930 +12.7% |
| 2021 | -- | $18,572 +3.8% |
| 2020 | -- | $17,891 +0.7% |
| 2019 | -- | $17,762 +2.8% |
| 2018 | -- | $17,274 +4.5% |
| 2017 | -- | $16,537 -1.9% |
| 2016 | -- | $16,855 +1.7% |
| 2015 | -- | $16,580 +3% |
| 2014 | -- | $16,104 +1.7% |
| 2013 | -- | $15,839 |
| 2012 | -- | -- |
| 2011 | -- | -- |
| 2009 | -- | $16,093 +1111.8% |
| 2008 | -- | $1,328 |
Find assessor info on the county website
Monthly payment
Est. payment
Payment breakdown
Explore the cost of this home by adjusting the details. Changes won't be saved.Climate risks
Neighborhood: 66088
Nearby schools
Schools provided by the listing agent
- Elementary: Valley Falls Elementary School/USD 338
- Middle: Valley Falls Middle School/USD 338
- High: Valley Falls High School/USD 338
Source: Sunflower AOR as distributed by MLS GRID. This data may not be complete. We recommend contacting the local school district to confirm school assignments for this home.

Similar homes
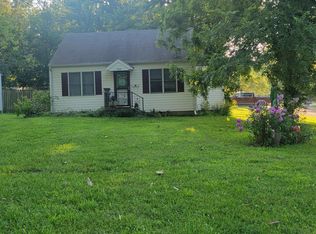
- $244,5003 bd2 ba1.3k sqft501 15th St, Valley Falls, KS 66088For Sale
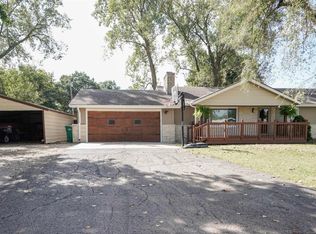 MLS ID #246588, Constance Fox, Beoutdoors Real Estate, LLC. Sunflower AOR as distributed by MLS GRID
 - $260,0004 bd2 ba2.2k sqft810 Francis St, Valley Falls, KS 66088For Sale
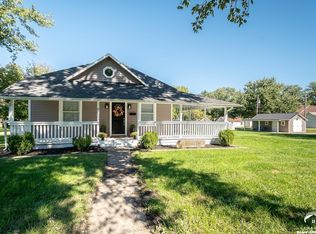 MLS ID #166616, MICHELLE GERETY, PIA FRIEND REALTY. LBORMLS as distributed by MLS GRID
 - $128,0003 bd1 ba1.5k sqft502 Sycamore St, Valley Falls, KS 66088For Sale
 MLS ID #166617, MICHELLE GERETY, PIA FRIEND REALTY. LBORMLS as distributed by MLS GRID
 - $249,9002 bd2 ba1.1k sqft3970 62nd Ter, Meriden, KS 66512For Sale
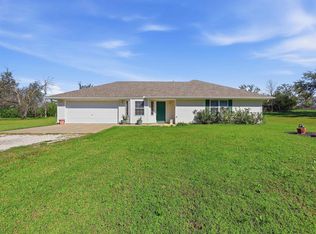 MLS ID #246899, Patrick Moore, KW One Legacy Partners, LLC. Sunflower AOR as distributed by MLS GRID
