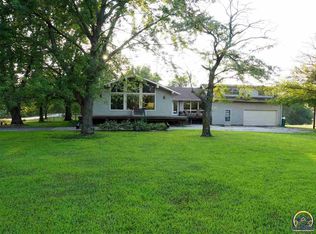
Welcome to this beautifully situated 3-bedroom, 2-bath home on nearly an acre, just minutes from Lake Perry with an oversized 2 car garage. Large windows throughout fill the home with natural light while showcasing the peaceful surrounding scenery. The kitchen features stainless steel appliances, while the spacious master suite offers a massive bath with a walk-in tub and his-and-hers vanity. Tall ceilings add to the open feel, complemented by a spiral staircase leading to a lofted area and warm wood accents throughout. Recent updates include a newer roof and recently installed heating and air system with a 10 yr warranty for extended peace of mind. The inviting living room features both a wood stove and pellet stove for cozy gatherings. Outside, enjoy a large wraparound deck and the privacy and beauty of the expansive lot—perfect for relaxing, entertaining, and enjoying the great setting near the lake.
For sale
Price cut: $20K (9/16)
$245,000
7482 Hilldale Rd S, Ozawkie, KS 66070
3beds
2,192sqft
Single Family Residence, Residential
Built in 1970
0.84 Acres Lot
$-- Zestimate®
$112/sqft
$-- HOA
What's special
Large wraparound deckPeaceful surrounding sceneryNearly an acreSpacious master suiteHis-and-hers vanityWarm wood accents throughout
- 47 days
- 1,491
- 122
Zillow last checked:
Listing updated:
Listed by:
Dennis Merrill 785-409-9003,
KW One Legacy Partners, LLC
Source: Sunflower AOR as distributed by MLS GRID,MLS#: 246256
Facts & features
Interior
Bedrooms & bathrooms
- Bedrooms: 3
- Bathrooms: 2
- Full bathrooms: 2
Primary bedroom
- Level: Main
- Area: 138.1
- Dimensions: 10'2"X13'7"
Bedroom 2
- Level: Upper
- Area: 560.58
- Dimensions: 18'1"X31'
Bedroom 3
- Level: Upper
- Area: 72
- Dimensions: 12' x 6'
Dining room
- Level: Main
- Area: 133.86
- Dimensions: 10'2" x 13'2"
Kitchen
- Level: Main
- Area: 159.65
- Dimensions: 17'5" x 9'2"
Laundry
- Level: Main
Living room
- Level: Main
- Area: 451.46
- Dimensions: 16'5" x 27'6"
Heating
- Has Heating (Unspecified Type)
Cooling
- Central Air
Appliances
- Included: Electric Range, Oven, Dishwasher, Refrigerator, Trash Compactor, Water Softener Owned, Washer, Dryer
- Laundry: Main Level
Features
- Vaulted Ceiling(s)
- Flooring: Carpet
- Basement: Concrete,Crawl Space
- Number of fireplaces: 2
- Fireplace features: Two, Wood Burning, Pellet Stove, Living Room
Interior area
- Total structure area: 2,192
- Total interior livable area: 2,192 sqft
- Finished area above ground: 2,192
- Finished area below ground: 0
Property
Parking
- Total spaces: 2
- Parking features: Attached
- Attached garage spaces: 2
Features
- Patio & porch: Deck
Lot
- Size: 0.84 Acres
Details
- Parcel number: R6533
- Special conditions: Standard
Construction
Type & style
- Home type: SingleFamily
- Property subtype: Single Family Residence, Residential
Materials
- Vinyl Siding
- Roof: Composition,Architectural Style
Condition
- Year built: 1970
Utilities & green energy
- Water: Rural Water
Community & HOA
Community
- Subdivision: Hilldale South
HOA
- Has HOA: No
Location
- Region: Ozawkie
Financial & listing details
- Price per square foot: $112/sqft
- Annual tax amount: $2,859
- Date on market: 8/26/2026
- Cumulative days on market: 48 days
Estimated market value
Not available
Estimated sales range
Not available
Not available
Price history
| Date | Event | Price |
|---|---|---|
| 9/16/2026 | Price change | $245,000-7.5%$112/sqft |
Source:  Sunflower AOR as distributed by MLS GRID #246256 Report a problem Sunflower AOR as distributed by MLS GRID #246256 Report a problem | ||
| 8/26/2026 | Listed for sale | $265,000$121/sqft |
Source: Sunflower AOR as distributed by MLS GRID #246256 Report a problem | ||
Public tax history
Tax history is unavailable.
Monthly payment
Est. payment
Payment breakdown
Explore the cost of this home by adjusting the details. Changes won't be saved.Climate risks
Neighborhood: 66070
Nearby schools
Schools provided by the listing agent
- Elementary: Jefferson West Elementary School/USD 340
- Middle: Jefferson West Middle School/USD 340
- High: Jefferson West High School/USD 340
Source: Sunflower AOR as distributed by MLS GRID. This data may not be complete. We recommend contacting the local school district to confirm school assignments for this home.
Similar homes
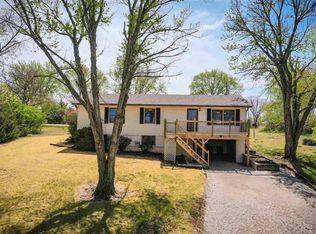
- $279,9002 bd2 ba1.2k sqft6920 Shawnee Cir, Ozawkie, KS 66070For Sale
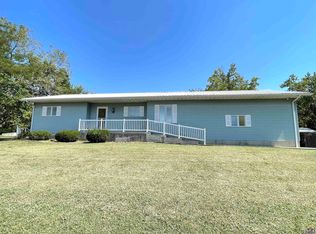 MLS ID #246422, Sandra Mumaw, Coldwell Banker American Home. Sunflower AOR as distributed by MLS GRID
 - $320,0003 bd3 ba2.5k sqft8916 Shadywood Ln, Ozawkie, KS 66070For Sale
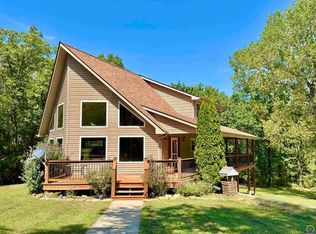 MLS ID #246373, Dennis Merrill, KW One Legacy Partners, LLC. Sunflower AOR as distributed by MLS GRID
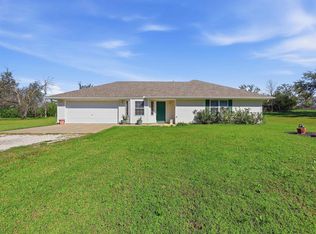
 - $249,9002 bd2 ba1.1k sqft3970 62nd Ter, Meriden, KS 66512For Sale
 MLS ID #246899, Patrick Moore, KW One Legacy Partners, LLC. Sunflower AOR as distributed by MLS GRID
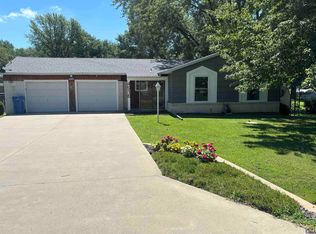
 - $239,9003 bd2 ba2k sqft4916 NW Sioux Ln, Topeka, KS 66618For Sale
 MLS ID #245523, Ashley Behrens, Prime Realty, LLC. Sunflower AOR as distributed by MLS GRID
