Private Country Living on 5.14 Acres in Meriden! Escape the hustle and discover the peace and privacy you've been searching for with this charming two-story home nestled on 5.14 scenic acres. Built in 2003, this inviting property offers 3 bedrooms, 2 full bathrooms, and breathtaking countryside views from every window. The main floor is designed for convenience, featuring a spacious bedroom, full bathroom, laundry room, and an inviting kitchen complete with newer appliances, a newer water softener, and reverse osmosis system. Step outside and enjoy everything country living has to offer. Relax on the large covered front porch while taking in the peaceful surroundings, or grow your own vegetables and flowers in the brand-new greenhouse and raised garden beds. The property also includes an oversized detached garage and storage shed, providing plenty of room for vehicles, hobbies, tools, and outdoor equipment. Whether you're looking for a quiet retreat, space to garden, or simply room to breathe, this beautiful rural property offers the perfect combination of comfort, privacy, and country charm—all just a short drive from town. Come experience the beauty, tranquility, and endless possibilities this exceptional country property has to offer! Home is being Sold As Is.
For sale
Price cut: $15K (8/26)
$310,000
5655 94th St, Meriden, KS 66512
3beds
1,920sqft
Single Family Residence, Residential
Built in 2003
5.14 Acres Lot
$-- Zestimate®
$161/sqft
$-- HOA
What's special
Spacious bedroomLarge covered front porchOversized detached garagePeaceful surroundingsCharming two-story homeInviting kitchenStorage shed
- 54 days
- 938
- 59
Likely to sell faster than
Zillow last checked:
Listing updated:
Listed by:
Theresa Starkey 785-969-6104,
Prime Realty, LLC,
Tracy O'Brien 785-251-3415,
Prime Realty, LLC
Source: Sunflower AOR as distributed by MLS GRID,MLS#: 245973
Facts & features
Interior
Bedrooms & bathrooms
- Bedrooms: 3
- Bathrooms: 2
- Full bathrooms: 2
Rooms
- Room types: 1st Fl Full Bath
Primary bedroom
- Level: Upper
- Area: 281.52
- Dimensions: 18.4 X 15.3
Bedroom 2
- Level: Upper
- Area: 133.4
- Dimensions: 11.6 X 11.5
Bedroom 3
- Level: Main
- Area: 113.85
- Dimensions: 11.5 X 9.9
Kitchen
- Level: Main
- Area: 136.85
- Dimensions: 11.9 X 11.5
Laundry
- Level: Main
- Area: 64.9
- Dimensions: 11 X 5.9
Living room
- Level: Main
- Area: 351
- Dimensions: 23.4 X 15
Heating
- Propane Rented
Cooling
- Central Air
Appliances
- Included: Gas Range, Microwave, Dishwasher, Refrigerator, Disposal, Water Softener Owned, Washer, Dryer
- Laundry: Main Level, Separate Room
Features
- Sheetrock
- Flooring: Hardwood, Ceramic Tile, Laminate, Carpet
- Windows: Insulated Windows
- Basement: Slab
- Has fireplace: No
Interior area
- Total structure area: 1,920
- Total interior livable area: 1,920 sqft
- Finished area above ground: 1,920
- Finished area below ground: 0
Property
Parking
- Total spaces: 2
- Parking features: Detached
- Garage spaces: 2
Features
- Levels: Two
- Patio & porch: Screened
- Has private pool: Yes
- Pool features: Above Ground
Lot
- Size: 5.14 Acres
- Dimensions: 5.14
Details
- Additional structures: Greenhouse, Outbuilding
- Parcel number: R6631
- Special conditions: Standard
Construction
Type & style
- Home type: SingleFamily
- Property subtype: Single Family Residence, Residential
Materials
- Frame, Vinyl Siding
- Roof: Composition
Condition
- Year built: 2003
Utilities & green energy
- Water: Rural Water
Community & HOA
Community
- Subdivision: Meriden
HOA
- Has HOA: No
Location
- Region: Meriden
Financial & listing details
- Price per square foot: $161/sqft
- Tax assessed value: $321,900
- Annual tax amount: $4,332
- Date on market: 8/8/2026
- Cumulative days on market: 55 days
Estimated market value
Not available
Estimated sales range
Not available
Not available
Price history
| Date | Event | Price |
|---|---|---|
| 8/26/2026 | Price change | $310,000-4.6%$161/sqft |
Source:  Sunflower AOR as distributed by MLS GRID #245973 Report a problem Sunflower AOR as distributed by MLS GRID #245973 Report a problem | ||
| 8/8/2026 | Listed for sale | $324,950-18.7%$169/sqft |
Source: Sunflower AOR as distributed by MLS GRID #245973 Report a problem | ||
| 3/20/2026 | Listing removed | $399,900$208/sqft |
Source: Sunflower AOR as distributed by MLS GRID #241518 Report a problem | ||
| 10/8/2025 | Price change | $399,900-5.9%$208/sqft |
Source: Sunflower AOR as distributed by MLS GRID #241518 Report a problem | ||
| 9/25/2025 | Listed for sale | $425,000+112.6%$221/sqft |
Source: Sunflower AOR as distributed by MLS GRID #241518 Report a problem | ||
| 7/9/2021 | Sold | -- |
Source: Sunflower AOR as distributed by MLS GRID #79001_218361 Report a problem | ||
| 12/13/2017 | Listing removed | $199,900$104/sqft |
Source: Pia Friend Realty #2066061 Report a problem | ||
| 10/5/2017 | Price change | $199,900-4.8%$104/sqft |
Source: Pia Friend Realty #197101 Report a problem | ||
| 9/8/2017 | Price change | $210,000-2.3%$109/sqft |
Source: Pia Friend Realty #197101 Report a problem | ||
| 8/29/2017 | Listed for sale | $215,000$112/sqft |
Source: Pia Friend Realty #197101 Report a problem | ||
| 6/3/2005 | Sold | -- |
Source: Agent Provided Report a problem | ||
Public tax history
| Year | Property taxes | Tax assessment |
|---|---|---|
| 2025 | $4,332 | $37,018 +4.6% |
| 2024 | -- | $35,386 +5.2% |
| 2023 | -- | $33,638 +8.7% |
| 2022 | -- | $30,935 +60.9% |
| 2021 | -- | $19,228 +2.2% |
| 2020 | -- | $18,814 +0.3% |
| 2019 | -- | $18,766 +4.6% |
| 2018 | -- | $17,940 +2.9% |
| 2017 | -- | $17,435 +1.2% |
| 2016 | -- | $17,224 -0.3% |
| 2015 | -- | $17,268 -1.3% |
| 2014 | -- | $17,496 +0.5% |
| 2013 | -- | $17,406 |
| 2012 | -- | -- |
| 2011 | -- | -- |
| 2009 | -- | $18,952 |
| 2008 | -- | $18,952 |
Find assessor info on the county website
Monthly payment
Est. payment
Payment breakdown
Explore the cost of this home by adjusting the details. Changes won't be saved.Climate risks
Neighborhood: 66512
Nearby schools
Schools provided by the listing agent
- Elementary: Jefferson West Elementary School/USD 340
- Middle: Jefferson West Middle School/USD 340
- High: Jefferson West High School/USD 340
Source: Sunflower AOR as distributed by MLS GRID. This data may not be complete. We recommend contacting the local school district to confirm school assignments for this home.

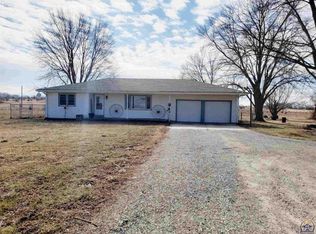
Similar homes
- $320,0003 bd3 ba2.5k sqft8916 Shadywood Ln, Ozawkie, KS 66070For Sale
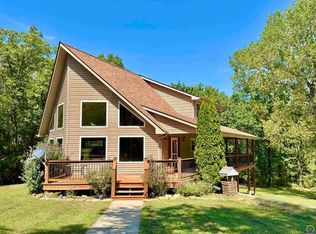 MLS ID #246373, Dennis Merrill, KW One Legacy Partners, LLC. Sunflower AOR as distributed by MLS GRID
 - $269,9004 bd2 ba2.5k sqft10769 X Rd, Meriden, KS 66512For Sale
 MLS ID #245464, Sandra Mumaw, Coldwell Banker American Home. Sunflower AOR as distributed by MLS GRID
 - $339,0004 bd2 ba1.6k sqft8822 Hilltop Rd, Ozawkie, KS 66070For Sale
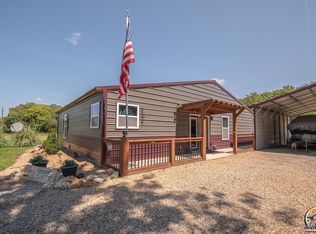 MLS ID #246380, John Friend, Pia Friend Realty. Sunflower AOR as distributed by MLS GRID
 - $245,0003 bd2 ba2.1k sqft7482 Hilldale Rd S, Ozawkie, KS 66070For Sale
 MLS ID #246256, Dennis Merrill, KW One Legacy Partners, LLC. Sunflower AOR as distributed by MLS GRID
