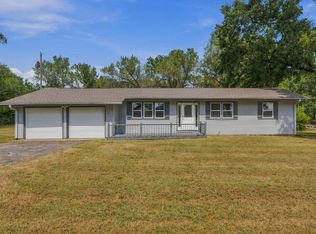
Wonderful quiet setting with a field backing to the property! This home sits on just over an acre in Seaman schools with a 4 car attached garage! 3bed + bonus room! 18x65 building-insulated on 18x50 of it. The 30x30 building has spray foam insulation and sheets of batt insulation. The ceiling has blown in insulation. With a mini split and heater to stay! The house is beautiful with extra large living and dining areas! Lots of finished sq ft on the main floor with a fun area in the walkout basement. List of improvements that were done over the past 10 years are on file.
For sale
Price cut: $14K (9/21)
$355,900
4532 NE Indian Creek Rd, Topeka, KS 66617
3beds
2,632sqft
Single Family Residence, Residential
Built in 1955
1.41 Acres Lot
$-- Zestimate®
$135/sqft
$-- HOA
What's special
- 51 days
- 1,387
- 45
Zillow last checked:
Listing updated:
Listed by:
David Mahon 785-633-7873,
Genesis, LLC, Realtors
Source: Sunflower AOR as distributed by MLS GRID,MLS#: 245990
Facts & features
Interior
Bedrooms & bathrooms
- Bedrooms: 3
- Bathrooms: 2
- Full bathrooms: 1
- 1/2 bathrooms: 1
Rooms
- Room types: 1st Floor Primary Bedroom, 1st Fl Full Bath, 1st Fl Half Bath
Primary bedroom
- Level: Main
- Area: 175.5
- Dimensions: 13.5 x 13
Bedroom 2
- Level: Main
- Area: 142.5
- Dimensions: 15 x 9.5
Bedroom 3
- Level: Main
- Area: 93.73
- Dimensions: 10.3 x 9.10
Dining room
- Level: Main
- Area: 281.4
- Dimensions: 13.4 x 21
Kitchen
- Level: Main
- Area: 200
- Dimensions: 20 x 10
Laundry
- Level: Basement
Living room
- Level: Main
- Area: 444.08
- Dimensions: 24.4 x 18.2
Heating
- Baseboard
Cooling
- Central Air
Appliances
- Included: Electric Range, Microwave, Dishwasher, Refrigerator, Disposal
- Laundry: In Basement, Garage Level
Features
- Flooring: Hardwood, Carpet
- Windows: Insulated Windows
- Basement: Concrete,Full,Partially Finished,Walk-Out Access
- Number of fireplaces: 1
- Fireplace features: One, Wood Burning, Living Room
Interior area
- Total structure area: 2,632
- Total interior livable area: 2,632 sqft
- Finished area above ground: 1,916
- Finished area below ground: 716
Property
Parking
- Total spaces: 4
- Parking features: Attached, Auto Garage Opener(s)
- Attached garage spaces: 4
Features
- Patio & porch: Patio
Lot
- Size: 1.41 Acres
- Dimensions: 1.41 acres
Details
- Additional structures: Outbuilding
- Parcel number: R16825
- Special conditions: Standard
Construction
Type & style
- Home type: SingleFamily
- Architectural style: Ranch
- Property subtype: Single Family Residence, Residential
Materials
- Frame
- Roof: Architectural Style
Condition
- Year built: 1955
Utilities & green energy
- Water: Public
Community & HOA
Community
- Subdivision: Not Subdivided
HOA
- Has HOA: No
Location
- Region: Topeka
Financial & listing details
- Price per square foot: $135/sqft
- Tax assessed value: $338,050
- Annual tax amount: $4,974
- Date on market: 8/10/2026
- Cumulative days on market: 52 days
Estimated market value
Not available
Estimated sales range
Not available
Not available
Price history
| Date | Event | Price |
|---|---|---|
| 9/21/2026 | Price change | $355,900-3.8%$135/sqft |
Source:  Sunflower AOR as distributed by MLS GRID #245990 Report a problem Sunflower AOR as distributed by MLS GRID #245990 Report a problem | ||
| 8/24/2026 | Price change | $369,900-6.2%$141/sqft |
Source: Sunflower AOR as distributed by MLS GRID #245990 Report a problem | ||
| 8/10/2026 | Listed for sale | $394,500+19.9%$150/sqft |
Source: Sunflower AOR as distributed by MLS GRID #245990 Report a problem | ||
| 7/25/2023 | Sold | -- |
Source: Sunflower AOR as distributed by MLS GRID #229668 Report a problem | ||
| 6/27/2023 | Pending sale | $329,000$125/sqft |
Source: Sunflower AOR as distributed by MLS GRID #229668 Report a problem | ||
| 6/21/2023 | Listed for sale | $329,000+105.9%$125/sqft |
Source: Sunflower AOR as distributed by MLS GRID #229668 Report a problem | ||
| 8/26/2008 | Sold | -- |
Source: Sunflower AOR as distributed by MLS GRID #147207 Report a problem | ||
| 4/23/2008 | Price change | $159,750-3.1%$61/sqft |
Source: Realty Executives Mid-America Region #142878 Report a problem | ||
| 1/18/2008 | Listed for sale | $164,850$63/sqft |
Source: Visual Tour #140589 Report a problem | ||
Public tax history
| Year | Property taxes | Tax assessment |
|---|---|---|
| 2025 | $4,974 +3.5% | $38,876 +3% |
| 2024 | $4,808 +22.1% | $37,744 +21.7% |
| 2023 | $3,938 +9.7% | $31,021 +11% |
| 2022 | $3,588 +10.6% | $27,947 +12% |
| 2021 | $3,243 | $24,953 +5% |
| 2020 | -- | $23,765 +4% |
| 2019 | $2,900 +35.5% | $22,851 +35.3% |
| 2018 | $2,140 +2% | $16,889 +2% |
| 2017 | $2,097 +2.8% | $16,558 +3% |
| 2014 | $2,040 | $16,076 -2% |
| 2010 | -- | $16,404 -9.7% |
| 2008 | -- | $18,170 +2% |
| 2007 | -- | $17,813 +2% |
| 2006 | -- | $17,469 +5% |
| 2005 | -- | $16,641 +3% |
| 2004 | -- | $16,158 +3% |
| 2003 | -- | $15,686 +9.6% |
| 2002 | -- | $14,306 +9.2% |
| 2000 | -- | $13,098 |
Find assessor info on the county website
Monthly payment
Est. payment
Payment breakdown
Explore the cost of this home by adjusting the details. Changes won't be saved.Climate risks
Neighborhood: 66617
Nearby schools
Schools provided by the listing agent
- Elementary: North Fairview Elementary School/USD 345
- Middle: Seaman Middle School/USD 345
- High: Seaman High School/USD 345
Source: Sunflower AOR as distributed by MLS GRID. This data may not be complete. We recommend contacting the local school district to confirm school assignments for this home.
- $235,3003 bd1 ba1.5k sqft4522 NE Indian Creek Rd, Topeka, KS 66617Off Market
- $192,1003 bd1 ba1.2k sqft4539 NE Indian Creek Rd, Topeka, KS 66617Off Market
- $221,0003 bd1 ba1.2k sqft4529 NE Indian Creek Rd, Topeka, KS 66617Off Market
- $164,8003 bd1 ba1.1k sqft4548 NE Indian Creek Rd, Topeka, KS 66617Off Market
Similar homes
- $349,9003 bd2 ba1.4k sqft5920 NE Marple Dr, Topeka, KS 66617For Sale
 MLS ID #246533, Margie Grace, Stone & Story RE Group, LLC. Sunflower AOR as distributed by MLS GRID
 - $305,0003 bd2 ba1.7k sqft400 NW 48th Ter, Topeka, KS 66617For Sale
 MLS ID #246582, John Ringgold, KW One Legacy Partners, LLC. Sunflower AOR as distributed by MLS GRID
 - $315,0002 bd2 ba1.5k sqft4200 NW Rochester Rd, Topeka, KS 66617For Sale
 MLS ID #245685, Chris Waters, KW One Legacy Partners, LLC. Sunflower AOR as distributed by MLS GRID
 - $335,5004 bd2 ba2.3k sqft4310 NW 46th St, Topeka, KS 66618For Sale
 MLS ID #246477, Carrie Rager, ReeceNichols Topeka Elite. Sunflower AOR as distributed by MLS GRID
